Process
To address their significant needs, the Vigo County Board of Commissioners selected DLZ based on our extensive experience and knowledge in Indiana correctional studies, assessments, and design.
DLZ developed the study by collecting inmate data from the jail, interviewing the Vigo County Justice System (judges, prosecutor, probation, community corrections, Commissioners, and the sheriff’s office), inspecting the current facility, and then developing a needs assessment for the current facility as well as projecting the needs for the sheriff’s office and jail for the next 20 years. DLZ presented the study and assessment in multiple public meetings, including Commissioner’s, Council, Public Forum, and Taxpayers Association.
Results
DLZ recommended a new sheriff’s office, training center, a 505 rated bed jail, and associated spaces. The study also emphasized the need to address a diversion program, mental health and medical needs, as well as the importance to rehabilitate the in-custody inmates.
Several site plans were developed and studied to accommodate site planning objectives for safe, proper, and efficient utilization of the project site. The preferred site plan successfully addressed building position and orientation, circulation and access, compatibility with off-site land uses, and engineering feasibility. Both the site plan and floor plan allow for a facility to expand to over 1,000 rated beds.
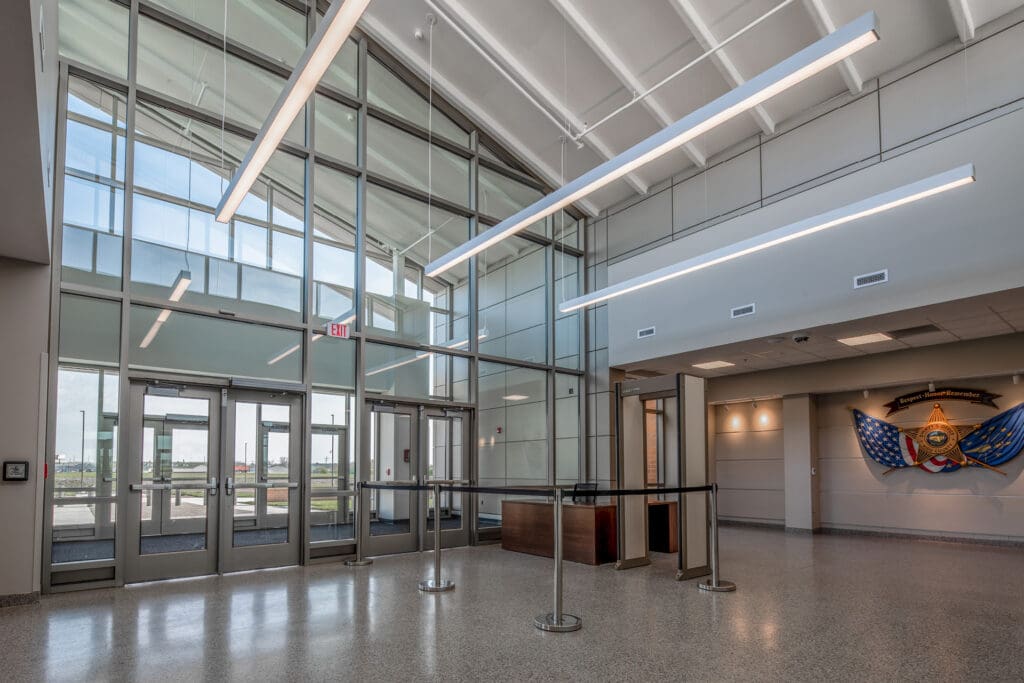
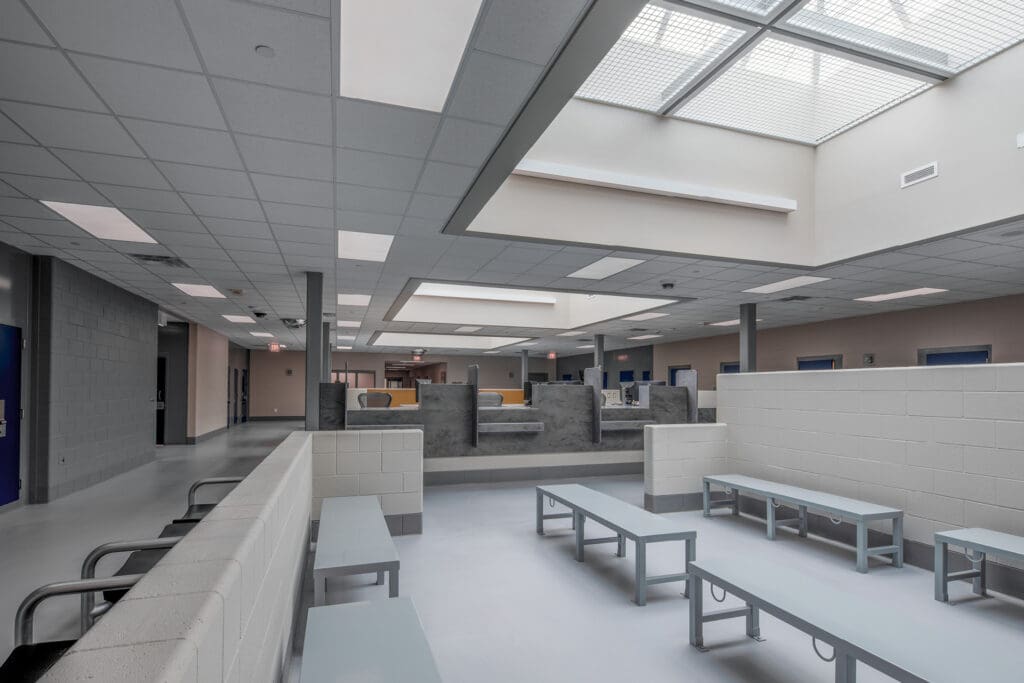
The facility design included spaces such as appropriately sized housing pods, ample program classrooms, indoor/outdoor recreation, de-escalation rooms, and visitation through the means of direct, indirect, and video. An emphasis was placed on emphasizing ample natural light, views and use of textures and color to create a normalized environment.
Additional design features included both male and female specialized housing units for inmates medical, addictions, mental health, and behavioral management issues. The specialized housing units are located adjacent to the Intake-Booking-Holding area to allow for maximum supervision and observation.
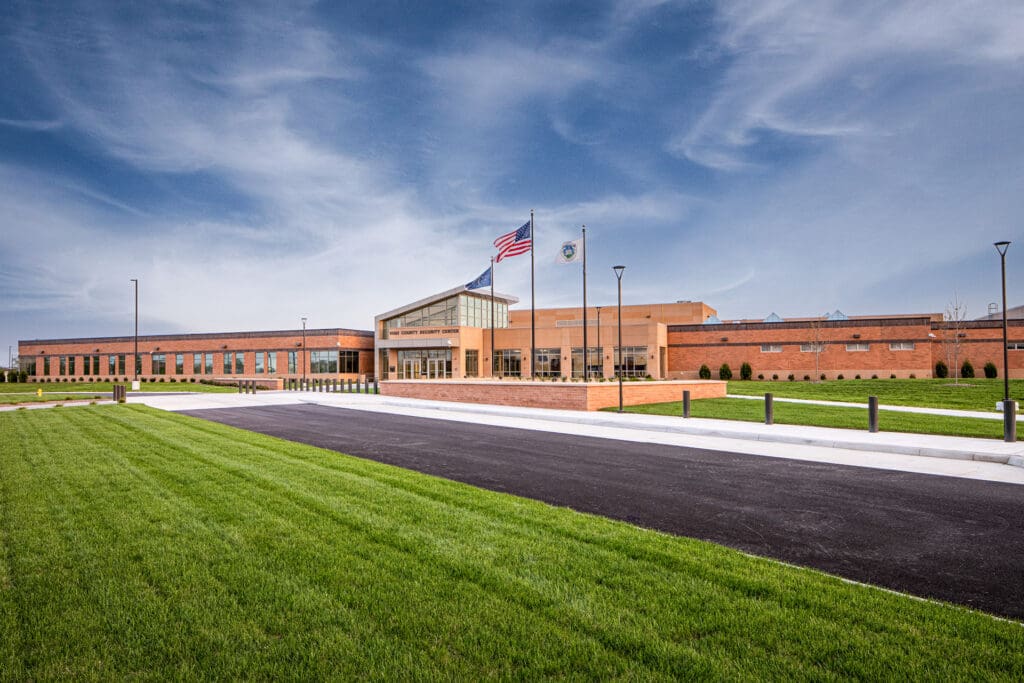
The complex is enclosed by a perimeter circulation drive with secured access points off the main entrance roadway. This drive accommodates service access, deliveries, emergency vehicles, and transport busses accessing the sally port. Landscape plant material was provided to naturalize the site and complement the building and parking areas. Plant materials include a variety of shade and ornamental trees, shrubs, and ground covers.