
Overview
To better serve the operational needs of the City of Greenwood, DLZ designed a new Department of Public Works (DPW) facility to replace an outdated building that had surpassed its functional lifespan. The new facility provides the space, equipment, and amenities necessary to support five departments and enhance day-to-day operations.
Process
DLZ’s architects and engineers conducted surveys, interviews and field investigations to determine the programmatic needs and produced schematic design documents to gain feedback and design direction from the client.
The architects and engineers continued to meet with the owner and other end users in a collaborative effort to refine their design ideas while maximizing the value of the new building.
DLZ prepared final construction documents that included site/civil, architecture, structural, mechanical and electrical design.
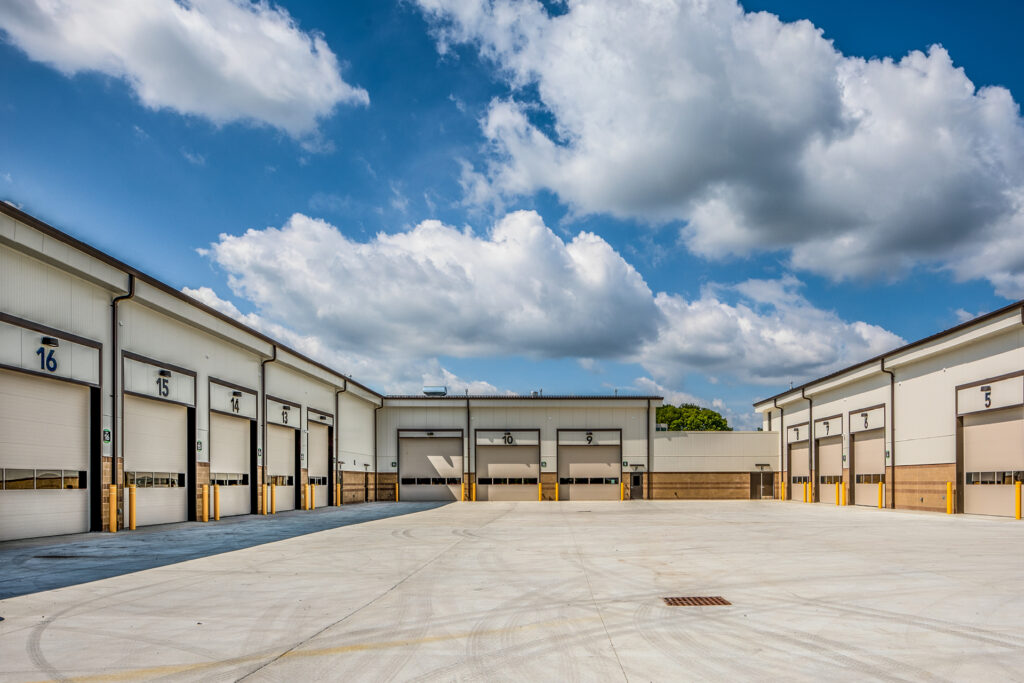
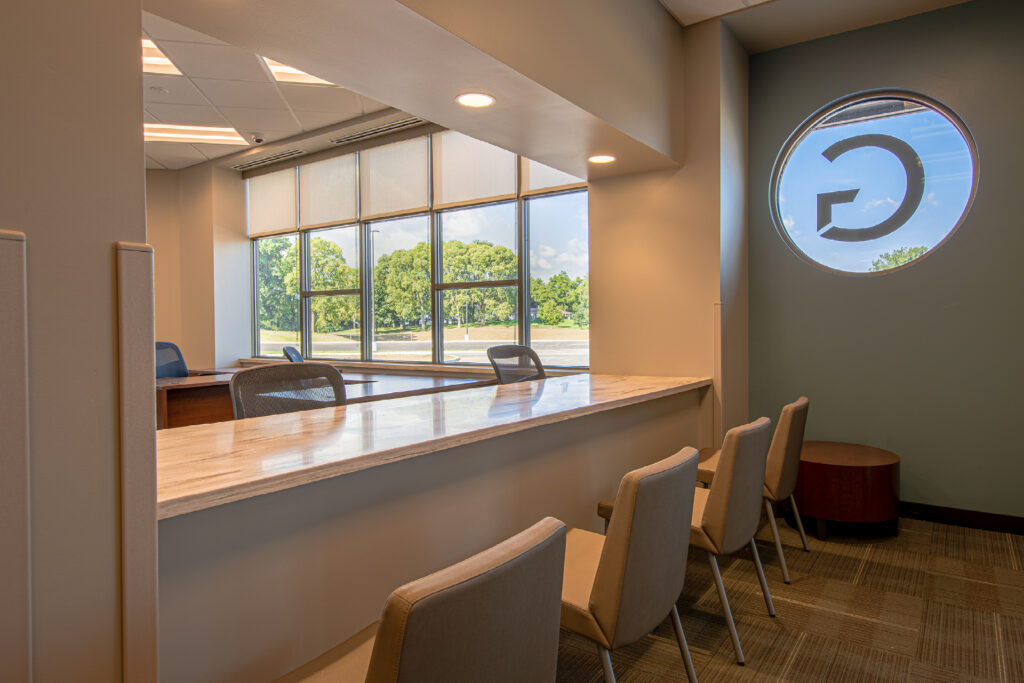
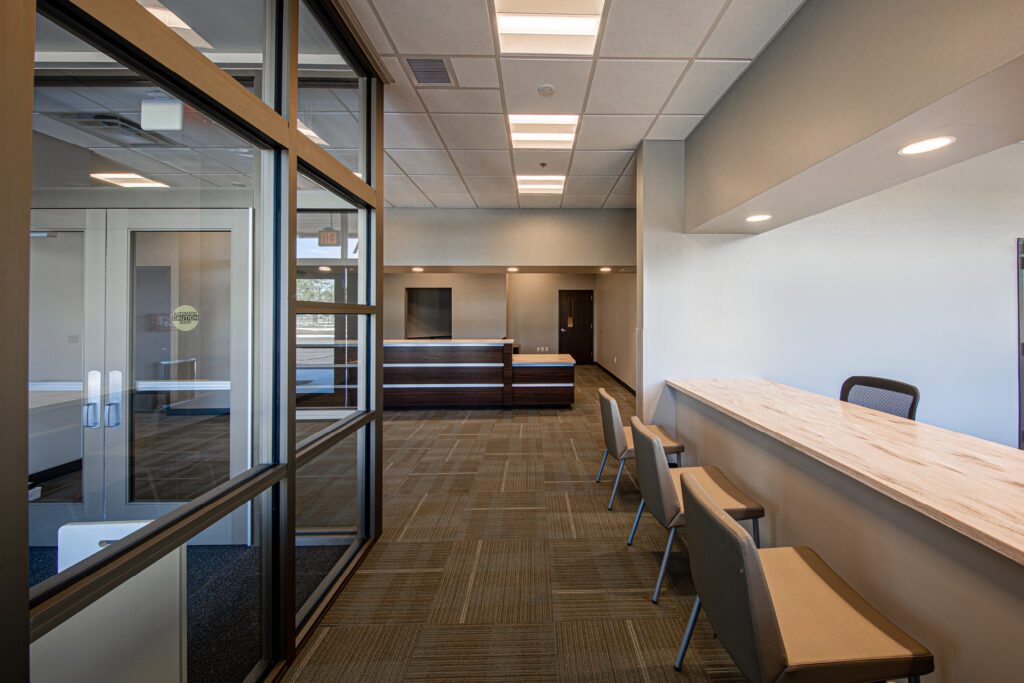
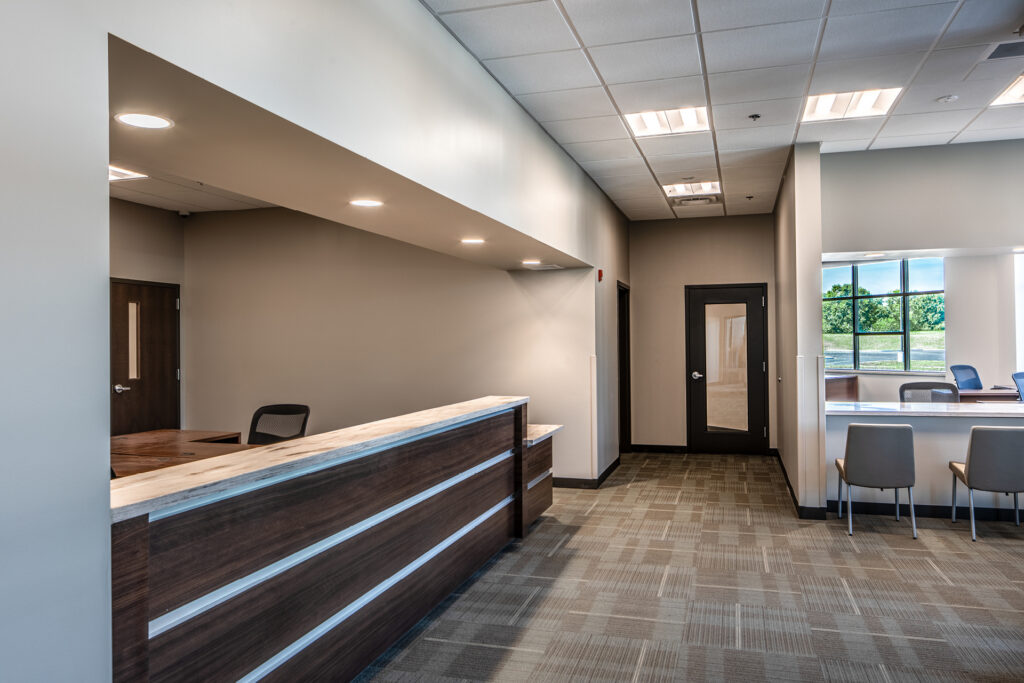
The new Greenwood DPW Building is approximately a 52,000 gross square feet pre-engineered metal building (PEMB) that is divided into three garage areas and an administrative office space.
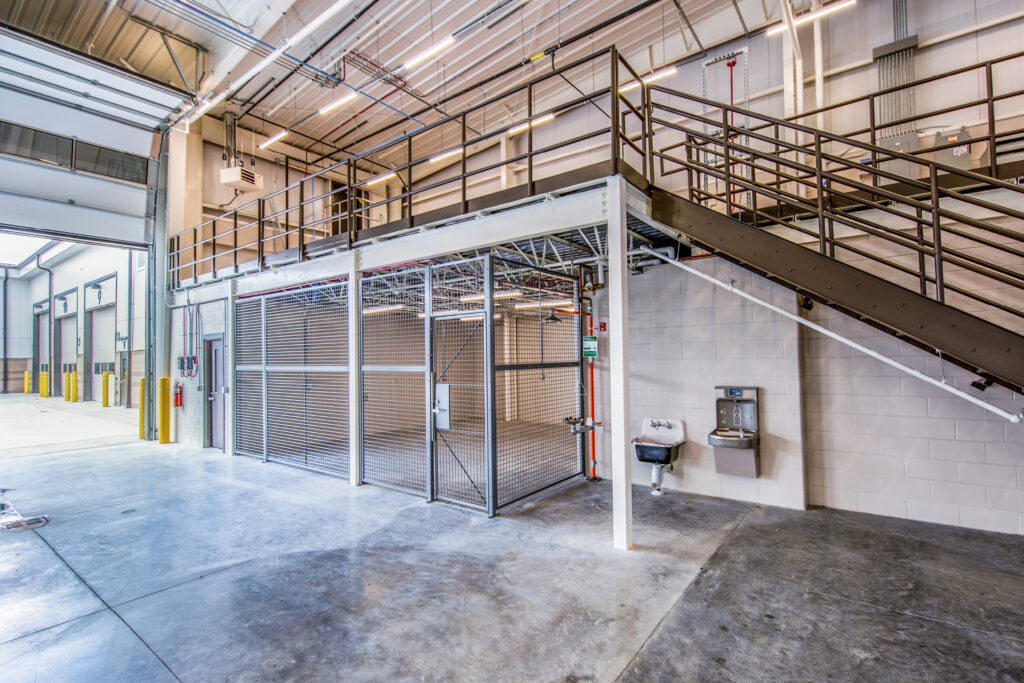
The garage areas will include a total of twenty (20) vehicle bays, secure tool storage areas, offices, toilet rooms, three (3) hydraulic vehicle lifts, one (1) overhead crane, and one (1) wash bay. The interior of the vehicle maintenance areas were lined with either concrete masonry units (CMU) or the interior liner face of the insulated panel system. The vehicle maintenance areas includde insulated overhead sectional doors, energy-efficient LED lighting, overhead power reels and pneumatic air piping connections, floor drains with oil separators, and overhead gas-fired infrared heaters.