Justice Facilities

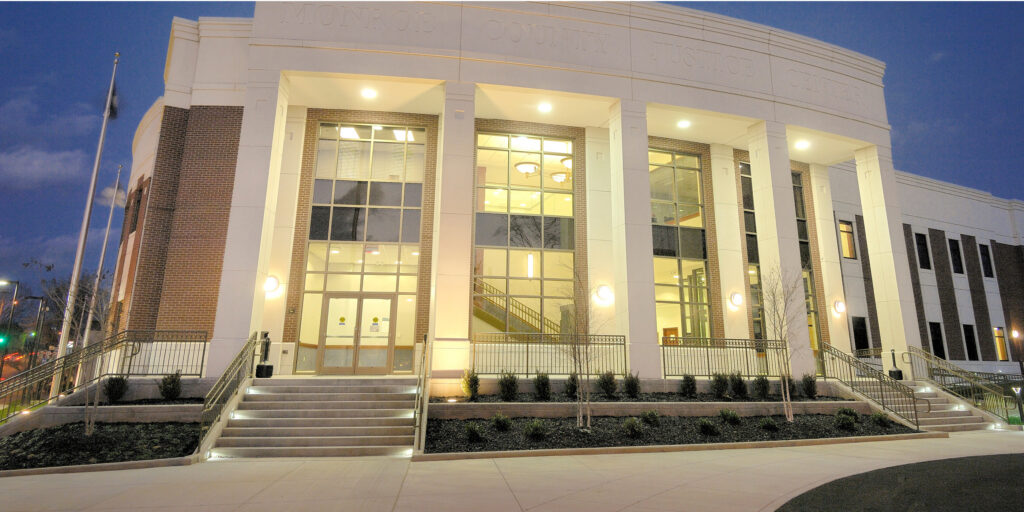
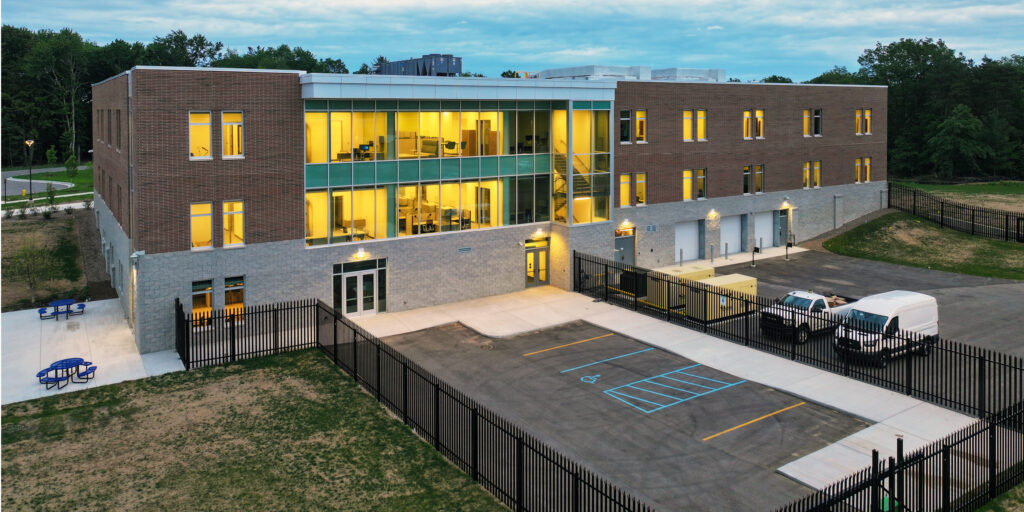
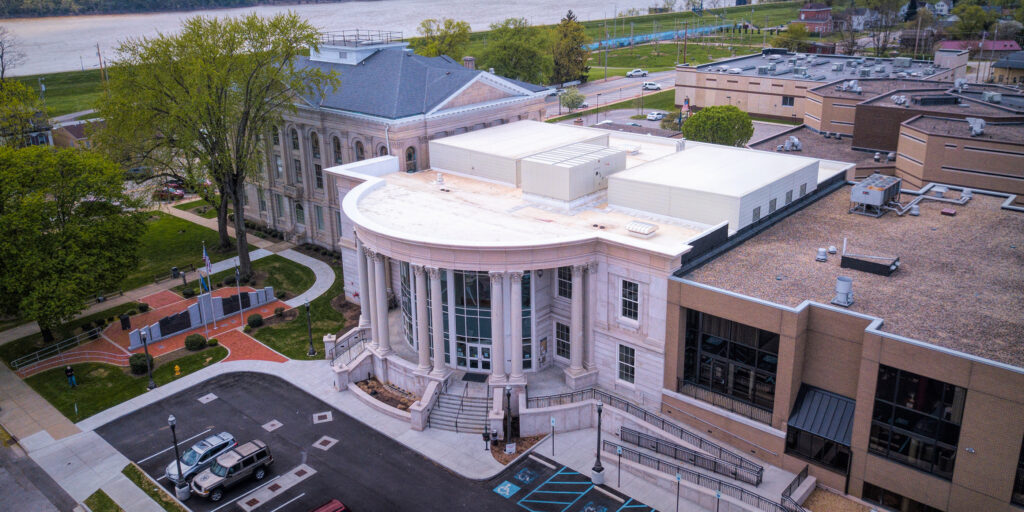
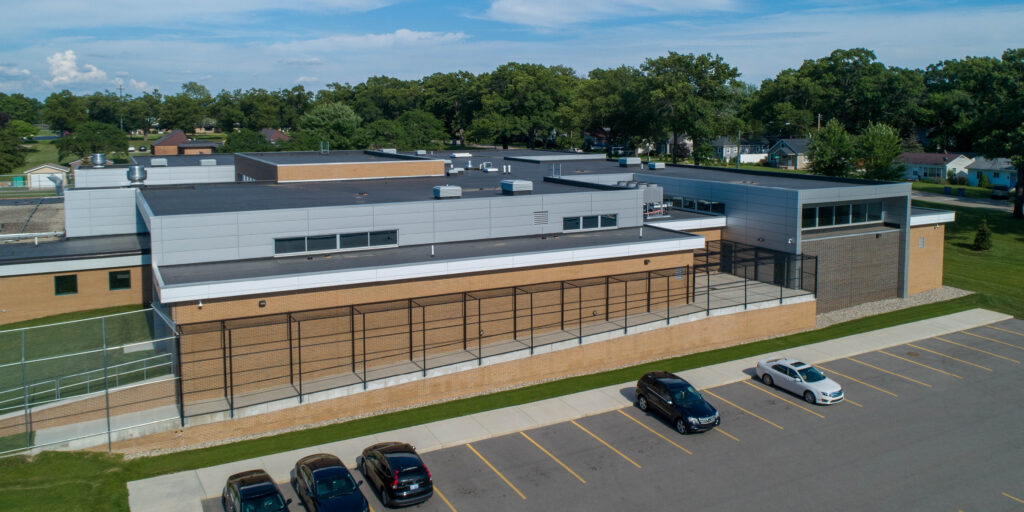
Justice facilities carry a different kind of weight. DLZ designs the sites for courthouses, correctional facilities, and sheriff’s offices — projects where security, access, and civic function all have to work together. Because we routinely take these projects from concept through construction, we’re able to balance creativity, functionality, client vision, and constructability at every stage.

Our strong design capabilities combined with solid engineering expertise help create justice spaces that provide crucial civic services safely and efficiently. We focus on thoroughly understanding the operational and security needs of each site, so the solution we deliver gets access, security, circulation, and exterior amenities right.

Featured Capabilities

Site Selection

Given the sensitive nature of the services these facilities provide, site selection is often part of the scope. DLZ evaluates ease of access, adjacent uses, spatial needs for current and future expansion, and proximity to other governmental services, supported by site inventory, analysis, and conceptual layout work. We weigh these factors against the heightened security and privacy requirements unique to justice facilities, so the recommended site works for the long term, not just at opening day.

Design & Construction Documents

DLZ carries justice facility improvements from concept through bid-ready construction documents, including site layout plans, grading and drainage plans, site utilities, and landscape planting plans. Throughout design, we coordinate closely with correctional and judicial staff to confirm that site improvements support daily operations and secure movement between buildings.

Site Access & Security

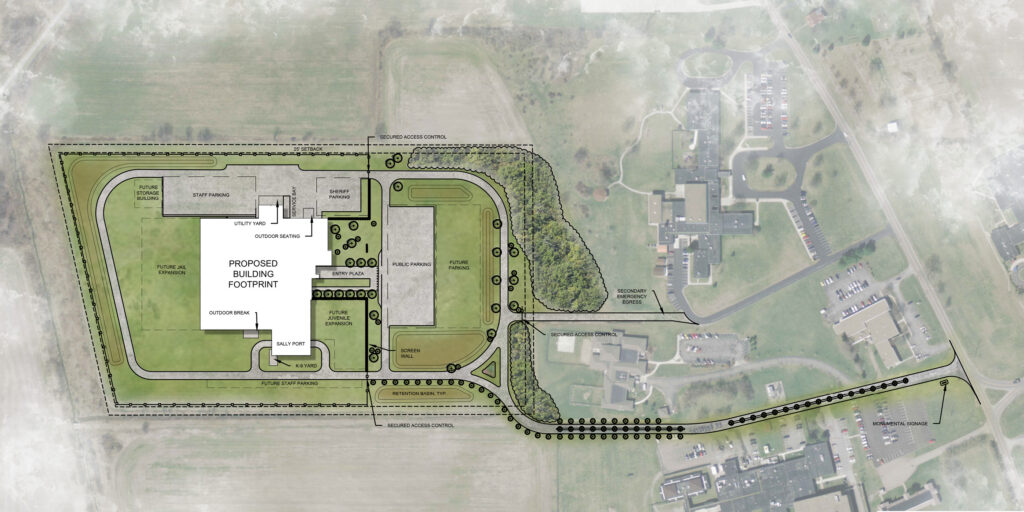
Design often includes perimeter fencing and gates for access control, sallyports for secure transport, bollards, and stand-off distances that keep staff, detainees, and the public safely separated. DLZ designs these systems to function reliably under constant use, since access control and secure transport routes are core to a justice facility’s operations every single day, not just an occasional consideration.

Exterior Amenities

DLZ designs staff break areas, public drop-off areas, public entry plazas, furnishings, and landscape plantings that soften the experience for visitors without compromising security. These spaces are designed to balance a welcoming public entry experience with the practical need to maintain clear sightlines and controlled access throughout the site.

Vehicular & Pedestrian Circulation

We plan for public and staff parking, public transit access, and delivery and service needs, keeping each user group moving safely through the site. Public, staff, and secure transport routes are kept clearly separated, reducing the chance of unplanned contact between visitors, staff, and individuals in custody.

Wayfinding

Clear wayfinding directs patrons, staff, and service personnel to the appropriate public and secure areas, incorporating consistent governmental branding throughout. Good wayfinding reduces the burden on staff to redirect confused visitors, letting personnel focus on the facility’s core operations.

Related Work

Jeff

Hirsch, PLA, LEED AP

Department Manager

Indiana

James

Toto, PE

Director of Water and Site Civil Practice

Ohio

Get in touch with some of
our justice facilities experts.