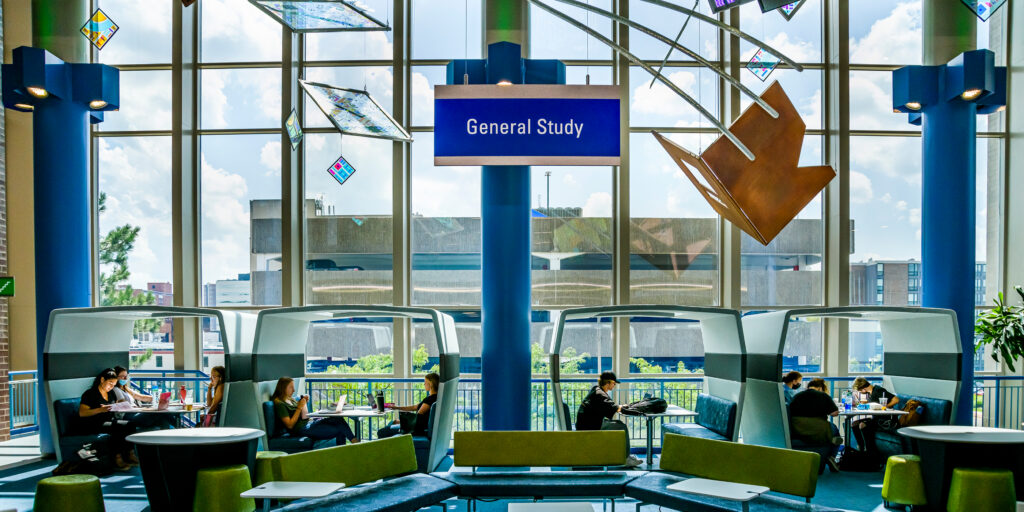
Educational Facilities & Campuses

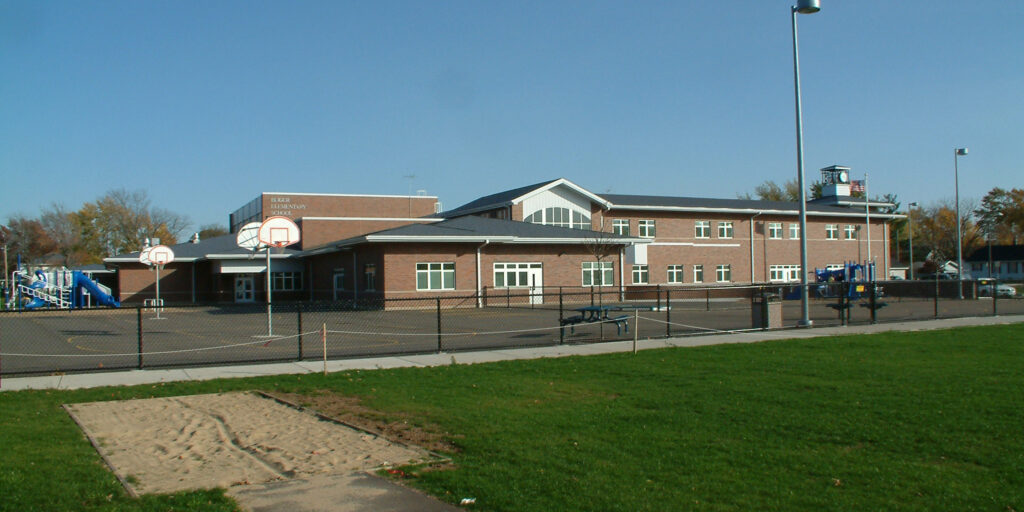
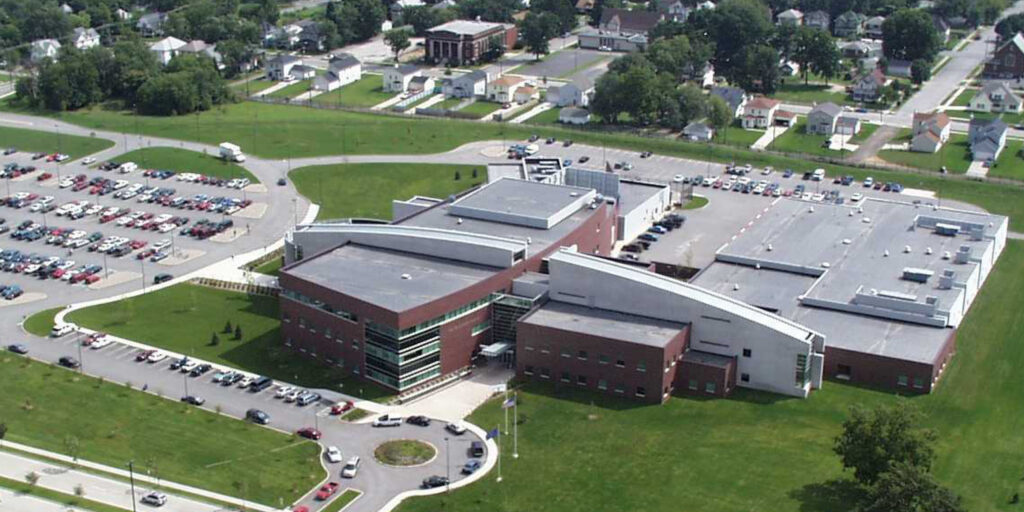
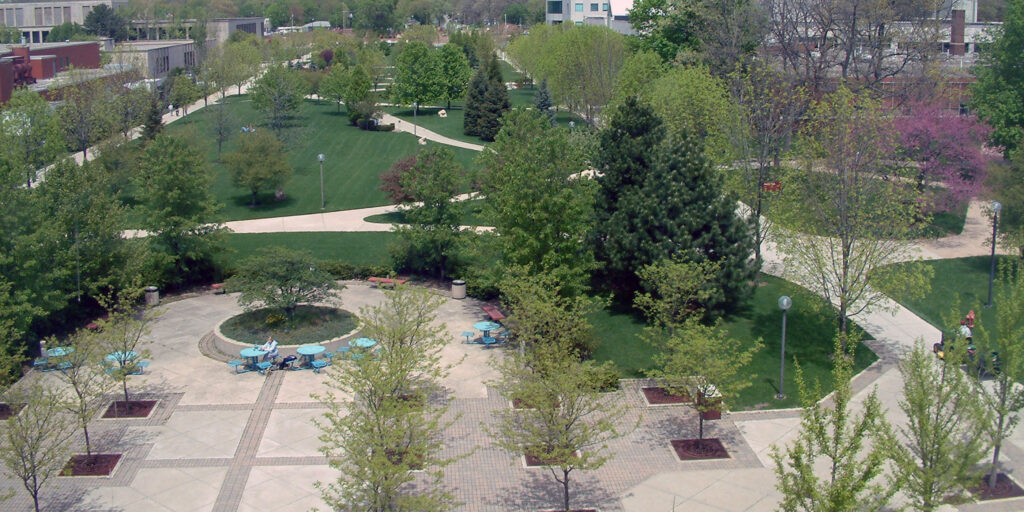
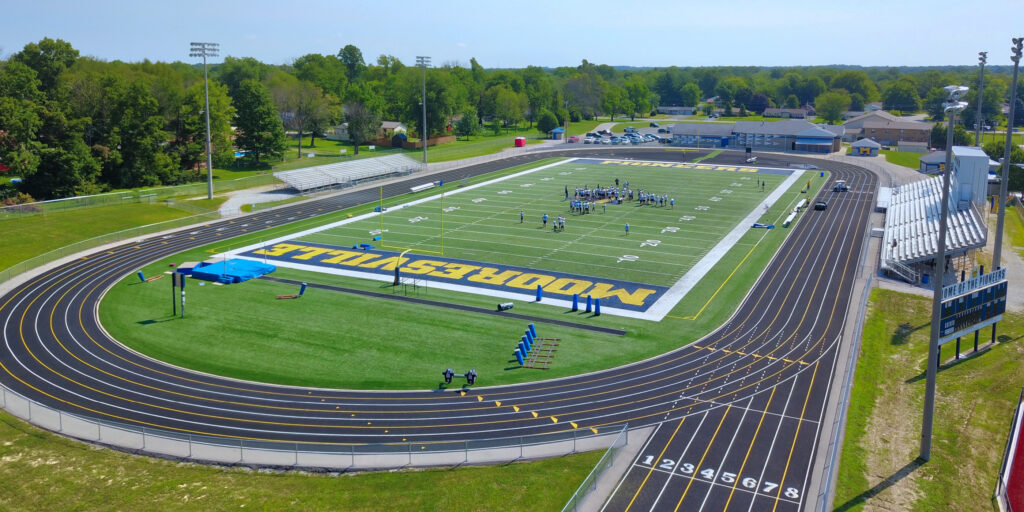
Educational environments shape how students learn, engage, and grow — long before anyone sets foot inside a classroom. DLZ’s site development team supports schools and campuses with master planning, new building and site design, and the supporting spaces that round out a modern learning environment: athletic fields, playgrounds, outdoor classrooms, campus connections, plazas, parking, and service areas. Because we routinely take these projects from concept through construction, we’re able to balance creativity, functionality, client vision, and constructability at every stage.

That balance starts with understanding the operational and educational needs of each institution. DLZ designs campus environments that incorporate safety and security, appropriate vehicular and pedestrian circulation, and the maintenance and service capabilities each district or institution needs to sustain its facilities long term — creating spaces that are welcoming, safe, adaptable, and built to foster learning for the students and educators who use them every day.

Featured Capabilities

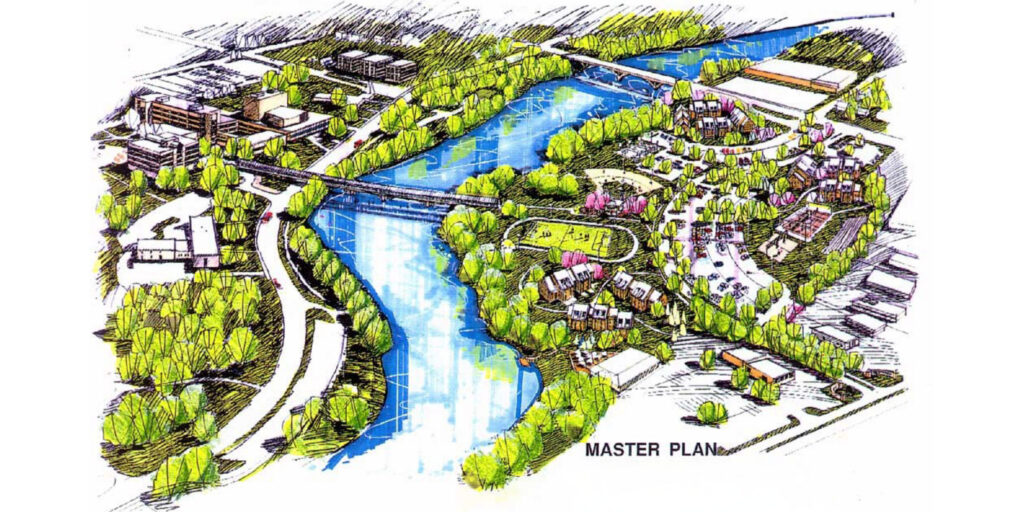
Site Master Planning

Addresses either a specific project or a broader, campus-wide vision, giving districts and institutions a framework for immediate needs and long-term development alike. DLZ works with administrators, facilities staff, and school boards to align each plan with enrollment trends, funding cycles, and community priorities, so improvements move forward in a logical sequence rather than piecemeal.

Design & Construction Documents

DLZ carries campus and site improvements from initial concept through bid-ready construction documents, including site layout plans, grading and drainage plans, site utilities, and landscape planting plans. Throughout the process, we coordinate closely with school administrators and local permitting agencies to keep design decisions aligned with budget, schedule, and code requirements.

Vehicular & Pedestrian Circulation

Campus circulation has to work for everyone using it, often at the same time of day. DLZ plans for public and staff parking, student pickup and drop-off queuing, bus parking, and delivery and service access, while designing pedestrian routes that prioritize accessibility, safety, connectivity, and separation from vehicular traffic — reducing the daily congestion and safety risks that come with high-volume arrival and dismissal periods.

Exterior Amenities

Outdoor learning and gathering spaces extend a campus beyond its walls. DLZ designs plazas, playgrounds, outdoor classrooms, walking paths, shade structures and pavilions, open green space, and site furnishings that give students and staff room to connect, play, and learn outside. These spaces are planned to support a range of activities and group sizes, from full-class outdoor lessons to quiet individual study.

Athletic Facilities

From individual fields to full complexes, DLZ designs outdoor athletic facilities for sports including football, soccer, baseball, track and field, and tennis — along with the spectator areas, hospitality and flex spaces, dugouts, press boxes, concessions, restrooms, and locker and training spaces that support them. We design each facility to hold up to heavy use and tight maintenance budgets, without sacrificing the game-day experience for athletes, families, and fans.

Wayfinding & Signage

Clear wayfinding keeps students, staff, visitors, and service personnel moving through campus with confidence, especially on larger or multi-building sites. DLZ designs signage systems that direct traffic to the right public and service areas while reinforcing consistent, recognizable branding for the institution, from entry monuments down to individual building identification.

Related Work

Jeff

Hirsch, PLA, LEED AP

Department Manager

Indiana

James

Toto, PE

Director of Water and Site Civil Practice

Ohio

Get in touch with
some of our educational facilities and campuses experts.