Home / Industrial Engineering
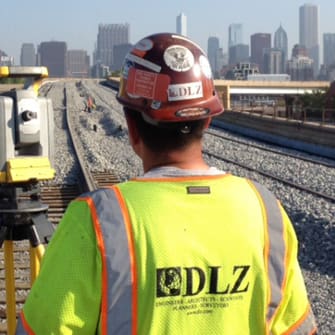
Practical, field-informed engineering for complex industrial environments where uptime, safety, constructability, and coordination matter most. Our engineering team delivers practical, field-informed solutions for complex industrial environments where uptime, safety, constructability, and coordination matter most. We support clients with civil, structural, mechanical, and electrical engineering services tailored to operating facilities, capital improvements, maintenance projects, and plant modernization efforts across heavy industrial markets. Our Industrial Survey Group adds laser scanning, precision alignment, construction layout, and UAS data capture, so design starts from real field conditions.
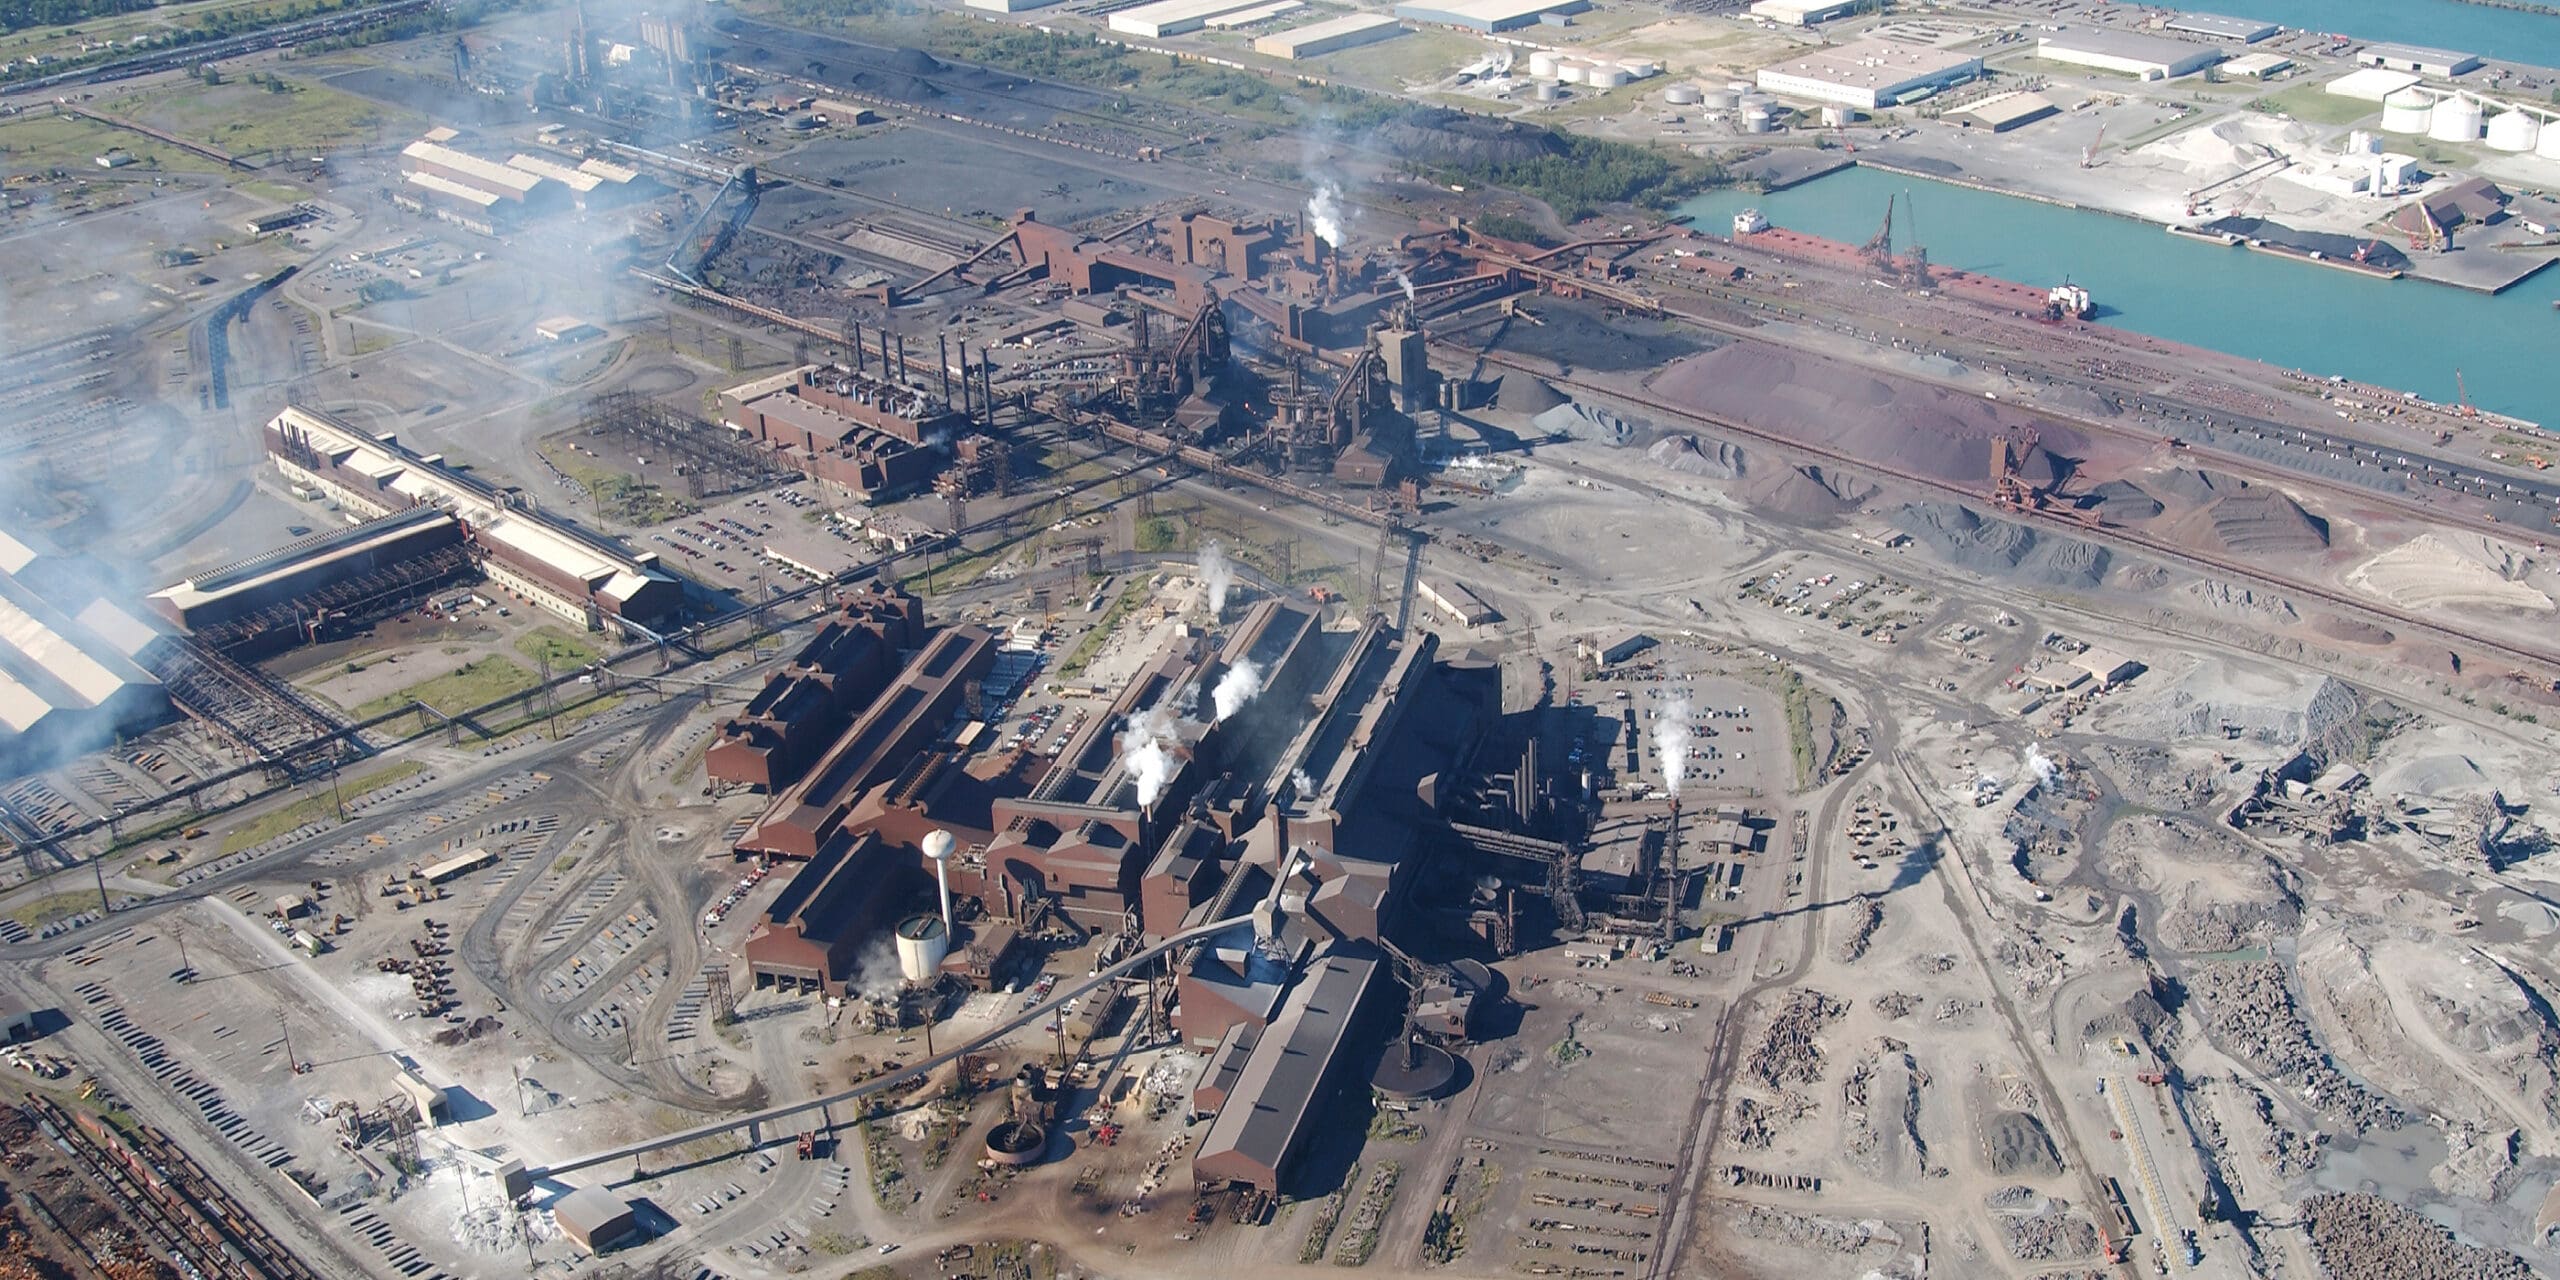
Our multidisciplinary approach, pairing engineering with survey and field-data technologies, allows us to integrate engineering across systems and disciplines, reducing handoff gaps and improving execution in fast-paced industrial settings.
Grading, drainage, stormwater, site utilities, and permitting for active industrial sites.
Equipment foundations, support framing, platforms, building modifications, and load evaluation.
Equipment integration, process and utility systems, retrofits, and outage-ready design.
Power distribution, motor control, lighting, grounding, and tie-in planning.
Point clouds and scan-to-model for process areas, tie-ins, and existing conditions.
Precision alignment and dimensional control for machinery, rolls, rails, and outages.
Plant control, anchor bolts, embeds, and equipment and steel layout.

Jason
Strobel
Division Manager
Indiana
Chuck
Anderson, PE
Department Manager
Indiana
Andrew
Kincaid, PE
Division Manager
Indiana
Civil, structural, mechanical, and electrical engineering for operating plants, capital improvements, maintenance projects, and modernization. Typical work includes grading and drainage, equipment foundations and support framing, process and utility systems, and power distribution and motor control. Our Industrial Survey Group adds laser scanning, precision alignment, construction layout, and UAS data capture on the same team.
Yes. We design for the conditions that actually drive industrial work: active production, tight access, live utilities, and short outages. Designs are developed with constructability in mind, so work can be staged and installed within the window you have. Early coordination with your operations and maintenance teams cuts down on surprises once the outage starts.
Drawings for older plants are often incomplete or out of date. Laser scanning captures what is actually in the field. Engineers can check clearances, tie-in points, and equipment locations in the model before anything is fabricated or installed, which reduces field rework. Survey and engineering are one team, so field data goes straight to the designers with no handoff gap.
Call us when machines stop performing and there is no time to waste. Engineering and field survey can work together to assess the problem, measure what is out of position, and define the repair.
Most contractors manage separate vendors for survey, testing, and engineering. DLZ puts them on one team, under one contract, with one point of accountability. Civil, structural, mechanical, and electrical engineers coordinate with each other and with survey, so conflicts get caught in design instead of in the field. Union affiliations (UA Local 130 and IUOE Local 150) and local offices keep us responsive on job sites.
Site development, grading, drainage, stormwater management, utilities, permitting, and site infrastructure improvements. We support targeted site improvements, ongoing maintenance needs, and broader capital programs, from planning and permitting through detailed design and construction support. Our in-house survey, laser scanning, and UAS teams are part of the same group, so design starts from real site conditions.
Yes. Industrial civil work usually happens on constrained sites with existing operations, utility conflicts, and phased construction, and we design for that. Operational access, plant traffic, and material handling are built into the grading, drainage, and paving design so the plant keeps moving. Phasing plans are developed with your operations team so construction does not shut the site down.
We design storm, sanitary, water, and process-related utility routing, and coordinate service connections across the site. Existing underground congestion is identified before design advances, with subsurface utility locating and GPR mapping available through DLZ when records are unreliable. Early coordination reduces conflicts and field changes, and accounts for phased construction and future expansion.
We design storm, sanitary, water, and process-related utility routing, and coordinate service connections across the site. Existing underground congestion is identified before design advances, with subsurface utility locating and GPR mapping available through DLZ when records are unreliable. Early coordination reduces conflicts and field changes, and accounts for phased construction and future expansion.
Yes. We prepare permit-related engineering documentation and coordinate with regulatory agencies and your internal stakeholders. Permitting is handled alongside design, aligned with environmental and site compliance requirements, so approvals do not become a late surprise. Well-coordinated permit submissions reduce the risk of delays and help projects advance.
Plant control, anchor bolts, embeds, foundations, equipment pads, structural steel, rails, and supports. Utility, drainage, paving, grading, and site layout for the infrastructure around the plant. The scope scales from general construction staking to high-tolerance industrial layout, depending on what the installation requires.
Yes. Layout in industrial facilities often happens around existing equipment, utilities, and live operations, and our survey crews are used to working that way. We plan access, timing, and safety requirements with your operations and construction teams so layout fits the work window you have. On outages and fast-track work, we provide responsive layout and verification so crews are not waiting on survey.
Control gives engineers, contractors, and plant teams one common field reference to build from. When multiple trades and phased work depend on consistent positioning, small differences stack up into fit-up problems. Shared control keeps them from happening. We establish and maintain horizontal and vertical control so work stays tied together from the first foundation through closeout.
Yes. As-built surveys confirm the final location, elevation, and geometry of foundations, anchor bolts, equipment, and steel. Verification can be done before the next trade proceeds, so problems are caught when they are cheapest to fix. As-built data supports quality control, owner records, and future maintenance or expansion projects.
Conventional layout covers most construction work. When equipment or machinery must be set to tighter tolerances, we step up to laser tracker precision alignment. When existing conditions are uncertain or poorly documented, laser scanning captures what is actually there before layout begins. Both are services of our Industrial Survey Group, so the handoff stays inside one team.
Power distribution, equipment connections, motor control, automation and controls integration, lighting, grounding, and electrical infrastructure improvements. We support targeted upgrades, ongoing maintenance, and broader capital improvement programs, from planning and design through construction support and field coordination. Electrical design is developed alongside mechanical, structural, civil and site conditions, and controls integration, so the project moves cleanly from concept to startup.
Yes. Many industrial electrical projects have to be installed during outages or tightly controlled windows, and we design with that in mind. We define tie-in needs and sequencing early, so outage work is planned instead of improvised in the field. Designs account for how systems will be installed, energized, maintained, and integrated with what is already in the plant.
We evaluate the existing system, including available capacity and field conditions, before designing the upgrade. Upgrades are planned to improve reliability, support plant growth, and reduce risk tied to aging infrastructure. Phased implementation lets the plant keep running while systems are modernized.
Yes. We provide electrical engineering for new equipment, replacements, and process upgrades that need power connections, motor control, and coordinated system integration. Our work is coordinated with mechanical, structural, and operational requirements, including automation and controls integration. Early coordination reduces fit-up and startup issues and gives clients a more efficient path to getting equipment online.
A laser scanner captures millions of measured points to build a precise 3D point cloud of equipment, structures, pipe racks, utility corridors, and entire plant areas.Deliverables can include point clouds, scan-to-model files, measured layouts, dimensional data, and as-built references, tailored to the project.
Engineers design from measured field conditions instead of relying on old drawings.
Record drawings in older plants are often outdated or incomplete after years of modifications. Scanning captures large, congested areas much faster than manual measuring, which cuts the time people spend in the field. Better existing-conditions data means fewer assumptions, fewer field adjustments, and fewer surprises during fabrication and installation.
Laser scanning is non-contact, so it can often be done without interrupting production. We coordinate scan locations and timing with your operations and safety requirements. Hazardous or hard-to-reach areas can often be documented from a safe distance. Scan data collected ahead of an outage reduces the time spent measuring once the shutdown clock is running.
Engineers use the point cloud or model to check clearances, elevations, and tie-in points against new design before anything is fabricated. Interferences found in the model are far cheaper to resolve than interferences found in the field. This matters most in congested areas, where small discrepancies can create major installation problems.
Mechanical, structural, civil, electrical, and process teams can all work from the same scan data, giving them a common basis for design and decisions. The same data can support the next project, not just the current one, including maintenance planning, training, and facility management. Scan data becomes a lasting digital record of the facility that you can return to as conditions change.
A laser tracker measures 3D positions with extremely high accuracy, well beyond what conventional survey methods deliver. It is used for equipment alignment, precision layout, dimensional verification, and troubleshooting. If equipment performance depends on exact geometry, tracker measurement is the right tool.
Rolls, guideways, rails, baseplates, drive components, shafts, base structures, and other process-critical equipment, both fixed and rotating. Structural components and supports where geometry directly affects performance. Position, elevation, plumbness, straightness, and geometry are checked against design intent or operating requirements before startup, after maintenance, or during troubleshooting.
Yes. We provide rapid-response precision measurement during outages, when schedule pressure is high and accurate data is critical. Measurements taken before an outage help plan the work, and measurements during the outage help validate installation conditions in real time. Faster, more accurate measurement helps teams finish within limited shutdown windows.
Laser scanning captures large areas quickly as point clouds. A laser tracker measures specific points to much tighter tolerances. Scanning suits existing-conditions documentation and clash checking. The tracker suits alignment, precision layout, and tolerance verification. Many projects use both, and both come from the same Industrial Survey Group.
Yes. Comparing measurements before and after work, or over time, shows movement, shift, distortion, or deviation. That helps investigate root causes when alignment issues are affecting operations. Results support alignment reports, maintenance planning, corrective actions, and engineering evaluation.
Process piping, utility systems, equipment integration, ventilation, material handling, and facility mechanical upgrades. We support targeted upgrades, maintenance work, and larger capital programs, from early planning through detailed design and construction support. Our survey, laser scanning, and laser tracker teams are part of the same group, so design starts from real field conditions.
Yes. We evaluate existing conditions, coordinate connection points, and design around structural, electrical, and operational requirements. Designs account for how equipment will be installed, tied in, operated, and maintained in the field. Mechanical solutions are developed alongside structural, electrical, and civil work, so loads, supports, power, and routing are resolved together instead of discovered in the field.
We capture actual conditions with survey and laser scanning before the design advances. Piping, equipment, and supports are checked against real clearances, which cuts assumptions and improves fit-up confidence. When equipment has to be set or aligned to tight tolerances, laser tracker surveying is available from the same team.
Yes. We design modifications to aging systems, utility improvements, and the integration of new equipment or process changes. Retrofit designs are built around limited space, existing infrastructure, and ongoing operations. The result is a practical path to extend asset life and improve functionality, with fewer surprises during installation.
We measure existing parts, equipment, and assemblies with precision laser scanning and convert the data into CAD geometry and 3D models. It is the right approach when drawings are missing, outdated, or unreliable, or when the original manufacturer no longer supports the equipment. The result is an accurate starting point for replacement, redesign, or integration with new equipment.
Yes. We develop accurate dimensional information from existing components, including parts that are worn, damaged, or no longer available. Scan data shows the part as it is today. Our engineers apply judgment to define what it was designed to be. This helps keep critical operations running when OEM documentation is unavailable or replacement parts are hard to source.
Scan-to-CAD geometry, 3D models, fabrication drawings, and dimensional references. Deliverables are tailored to the project and built to support fabricators, engineers, and procurement. Field-verified data means fabricators are not working from assumptions.
Precision scanning captures irregular geometry, tight clearances, and areas where conventional measurement is slow or incomplete. It also captures the interfaces between new and existing components, so new work fits the legacy system. Better interface data reduces rework and adjustments at installation.
Mechanical and structural engineers can take scan data directly into redesign, retrofit, and support design. Laser tracker surveying and high-definition scanning can verify tolerances and fit-up on the same project. One team carries the work from field capture to engineering deliverable, so there are no handoff gaps.
Equipment support structures, platforms, access systems, building modifications, foundations, and retrofit design. Our work runs from initial evaluation of existing structures through detailed design and construction support. We design for the conditions industrial structures face, including heavy loads, vibration, dynamic forces, elevated temperatures, corrosion, and constrained access.
Yes. We assess existing structural systems for new loads, changed operating conditions, or continued service life. Where needed, we design reinforcement or rehabilitation to address deterioration or support planned upgrades. Owners get a practical basis for deciding between repair and replacement.
Yes. We design equipment foundations, elevated support framing, and anchorage for process equipment, piping systems, and related operating loads. Designs are developed for active plants, with space constraints, existing utilities, and limited access in mind. Survey and layout support from the same team helps make sure anchor bolts and embeds land where the design intends.
Yes. We design platforms, stairs, ladders, walkways, handrails, and other access systems for operations and maintenance. The focus is safe access, usability, and compatibility with surrounding equipment and facility constraints. Good access design supports maintenance efficiency, safer working conditions, and long-term operability.
Yes. We provide responsive design clarification and field coordination during fabrication and installation. We work with survey, scanning, and construction teams, so field conditions are verified before steel and foundations are committed. This keeps projects moving, reduces rework, and builds confidence during critical installation activities.
Yes. We design platforms, stairs, ladders, walkways, handrails, and other access systems for operations and maintenance. The focus is safe access, usability, and compatibility with surrounding equipment and facility constraints. Good access design supports maintenance efficiency, safer working conditions, and long-term operability.