Commercial

Commercial & Private Development

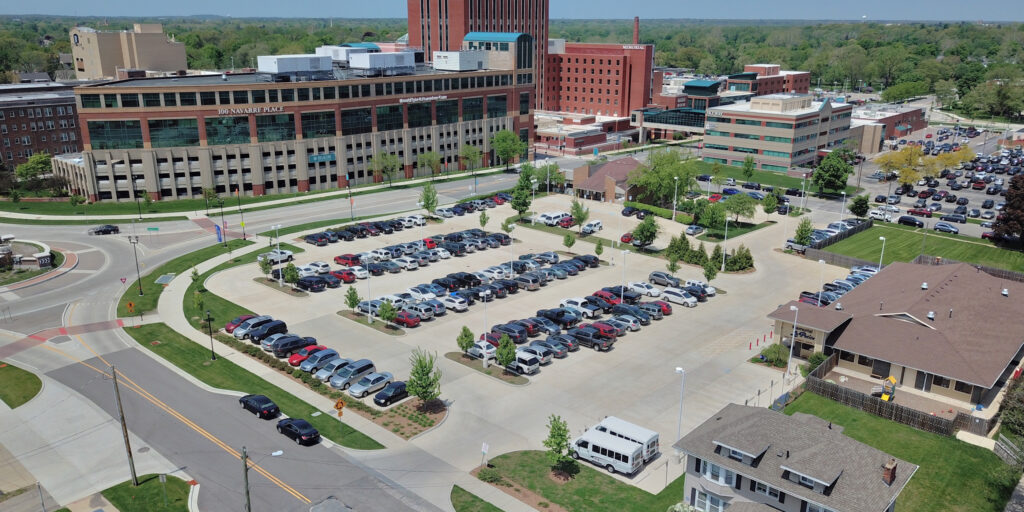
First impressions start in the parking lot. DLZ designs sites for big-box retail and grocery stores, restaurants, banking and financial facilities, retail developments, casinos, indoor storage facilities, residential subdivisions, corporate business parks, and healthcare facilities. Because we routinely take these projects from concept through construction, we’re able to balance creativity, functionality, client vision, and constructability across every commercial and private development project.

Our strong design capabilities combined with solid engineering expertise help create a strong first impression and a positive experience from the moment customers arrive on site. We take a multidisciplinary, collaborative approach that lets us build and lead effective project teams, deliver practical solutions, improve operations, and control costs.

Featured Capabilities

Site Feasibility & Selection

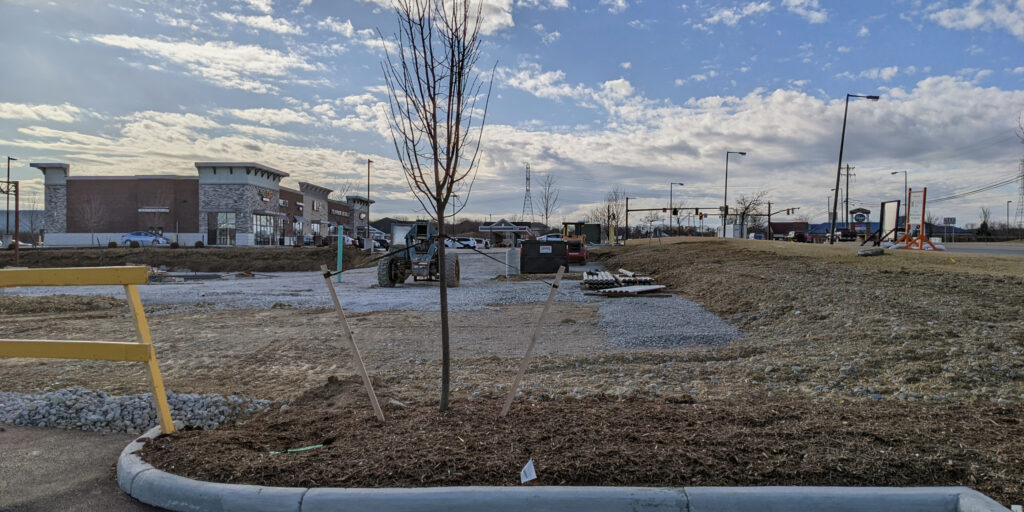
DLZ evaluates site conditions early, considering history, subsurface conditions, environmental factors, zoning, drainage, utilities, and transportation impacts, to identify constraints and opportunities before they become costly problems. We deliver a clear assessment of project impacts, schedule, and design requirements, supported by a conceptual site plan and preliminary grading, utility, and stormwater planning. That early diligence gives developers the confidence to move forward — or the information to walk away — before committing significant capital to a site.

Design & Construction Documents

Our multidisciplinary team coordinates final design in-house and delivers bid-ready construction documents for site work, subdivisions, roadways, utilities, stormwater management, and erosion and sediment control, continuously refining cost opinions to reflect current market conditions. Keeping design disciplines in-house shortens the coordination cycle between civil, utility, and roadway design, helping projects stay on schedule through final permitting and bid.

Vehicular & Pedestrian Circulation

DLZ designs circulation systems for parking, pickup and drop-off, valet, public transportation, and service and delivery access, studying how each site will actually be used to create safe, convenient access for every user group. We model peak-hour traffic patterns specific to each use — retail, restaurant, or residential — so circulation performs well during a site’s busiest hours, not just on paper.

Amenities

Thoughtful amenities — security, signage, plantings, entry plazas — make a site inviting and memorable. We work with clients to balance aesthetics, branding, security, and functionality. These decisions directly shape a customer’s first impression of a business, so we treat amenity design as a core part of the site plan rather than an afterthought.

Permitting & Approvals

DLZ guides clients through jurisdictional requirements, agency coordination, and approval processes from start to finish, helping navigate local planning, zoning, and development regulations to secure the entitlements and permits each project needs. Our familiarity with local review processes across our service area helps clients anticipate agency concerns early, rather than discovering them after submittal.

Additional Evaluations & Design

Some sites require additional studies or supporting design services, such as traffic impact studies or utility extensions. We identify these needs early in the feasibility phase and build them into the project schedule to help clients avoid preventable delays and costs. Surfacing these requirements up front, rather than mid-design, keeps budgets and timelines realistic from the earliest stages of a project.

Related Work

Aldi Stores Prototypes

Columbus

, Ohio

Ken

White, PE

Project Manager

Ohio

James

Toto, PE

Director of Water and Site Civil Practice

Ohio

Get in touch with
some of our commercial and private development experts.