Government Buildings

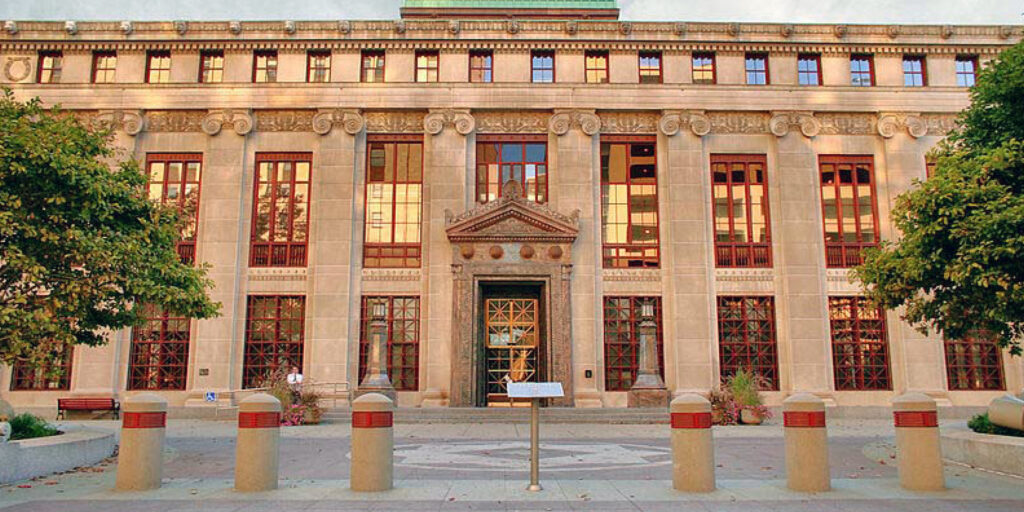
Municipal buildings are where government meets its community, face to face. DLZ designs sites for municipal buildings, city halls, public works facilities, municipal parking lots, community centers, and maintenance facilities. Because we routinely take these projects from concept through construction, we’re able to balance creativity, functionality, client vision, and constructability in every local government facility.

We focus on community needs and user experience, delivering solutions that incorporate efficient access, accessible design, and functional site improvements — and we understand the constraints of public funding, designing to align with project budgets while maintaining quality and long-term value. Our team is experienced in navigating public-sector requirements, including ADA compliance, local ordinances, and funding and agency criteria, while coordinating closely with municipal stakeholders and review agencies.

Featured Capabilities

Site Selection

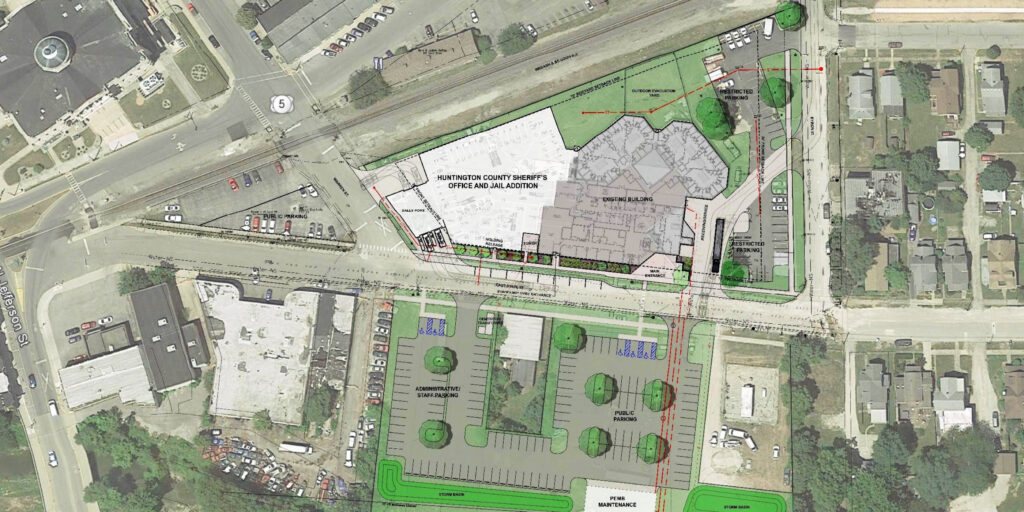
DLZ conducts comprehensive feasibility studies evaluating roadway access, existing utility capacity, drainage constraints, zoning requirements, and site geometry, to support municipal operations today and expansion in the future. These studies give municipal boards and councils the objective information they need to make a defensible, publicly accountable site decision.

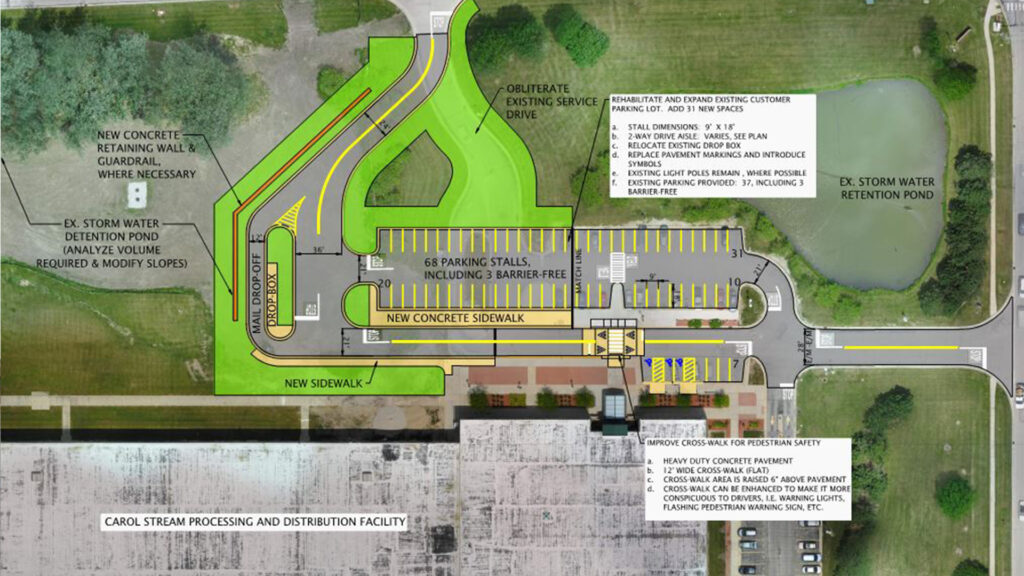
Carol Stream - Customer Lot

Design & Construction Documents

We develop coordinated site/civil plans, including grading design, stormwater management systems, utility layouts, landscape plantings, and permitting documents, in accordance with local and state standards. We keep municipal stakeholders informed at each design milestone, so there are no surprises when plans go before a council or review board for approval.

Vehicular & Pedestrian Circulation

DLZ designs internal circulation systems including parking layout, turning movements, ADA-compliant pedestrian routes, pick-up and drop-off areas, and separation of public, staff, and service traffic. Circulation plans account for public meetings, elections, and other high-attendance events that put unusual demand on a municipal site’s parking and access.

Exterior Amenities

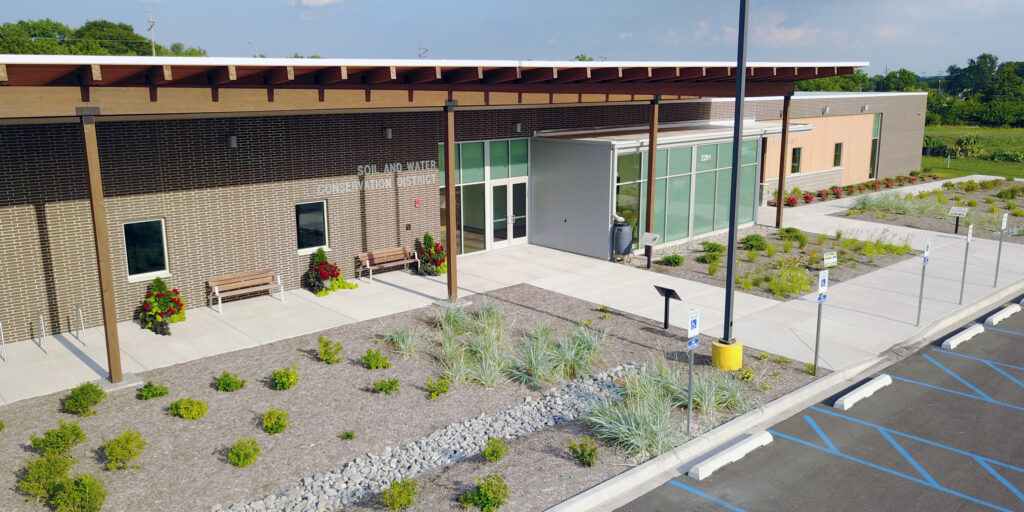
We design plazas, walkways, furnishings, lighting, and landscaping, integrated with grading, drainage, and utility systems for long-term municipal use. These elements are selected and detailed with municipal maintenance budgets in mind, so the finished site stays presentable well beyond the ribbon-cutting.

Service Areas & Facilities

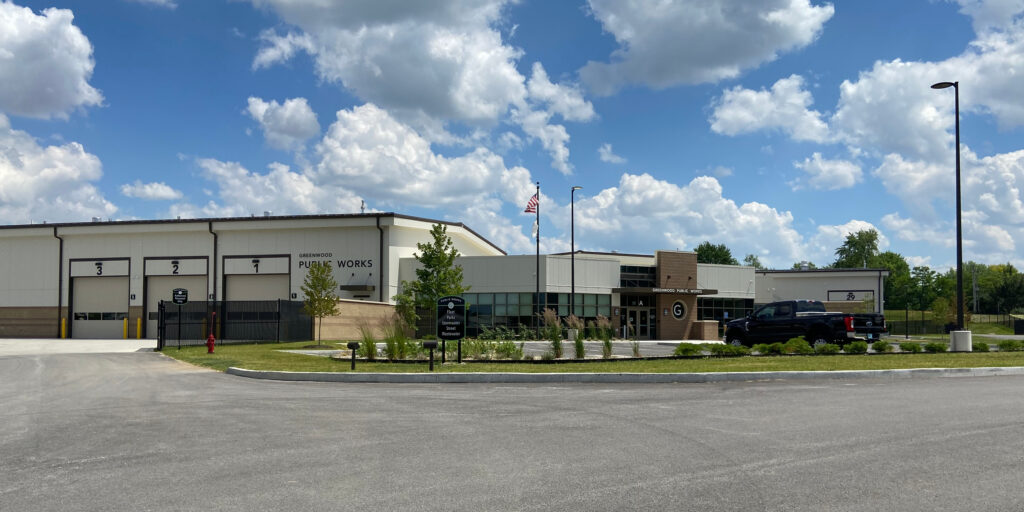
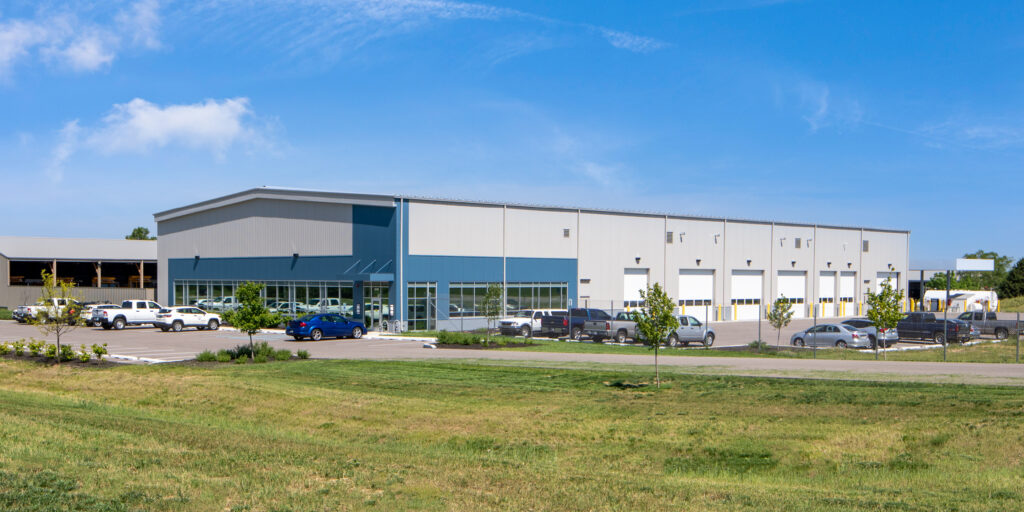
DLZ plans and designs service yards, delivery zones, utility and maintenance areas, fleet circulation, garages, and fueling infrastructure that support municipal operations while staying separated from public access. These operational areas are sized to accommodate municipal fleet vehicles and equipment storage needs, both current and anticipated.

Safety

We design perimeter controls and protective elements, including fencing, gates, crash-rated bollards, and access control features, that enhance safety while maintaining public accessibility. We calibrate these measures to the realistic risk profile of a municipal site, avoiding an overly fortified feel that can work against a building’s civic purpose.

Related Work

Jeff

Hirsch, PLA, LEED AP

Department Manager

Indiana

James

Toto, PE

Director of Water and Site Civil Practice

Ohio

Get in touch with
some of our government buildings experts.