Athletic Facilities

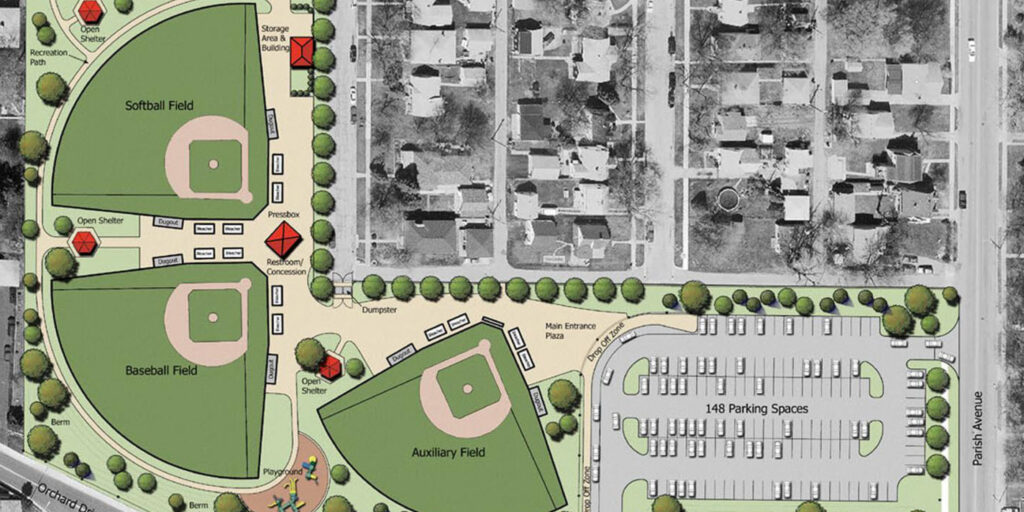
Outdoor athletic facilities bring communities together — one game, meet, or match at a time. DLZ designs outdoor athletic fields, multi-use fields and courts, and complete athletic complexes, including the ancillary facilities that support them: multi-use buildings, spectator seating, gateways, plazas, and parking and related infrastructure. Because we routinely take these projects from concept through completion, we’re able to balance creativity, functionality, client vision, and constructability at every stage.

Our integrated design and engineering expertise delivers successful outdoor athletic facilities through high-quality design, proven solutions, and durable, maintainable outcomes tailored to each client’s needs. We focus on thoroughly understanding the functional, operational, and recreational needs of each client, so the solution we deliver gets the layout, functionality, circulation, and ancillary amenities right.

Featured Capabilites

Athletic Complex Master Planning

DLZ evaluates site opportunities and constraints to guide the long-term development of outdoor athletic complexes, addressing facility programming, phased implementation, opinion-of-probable-cost estimating, available utilities, stormwater management, access, circulation, and space for future expansion. The result is a master plan that gives clients a clear roadmap for sequencing improvements as funding becomes available, rather than a one-time build that can’t grow with demand.

Design & Construction Documents

We carry projects from concept through bid-ready construction documents for both site development and supporting buildings — including site layout, grading and drainage, site utilities, and landscape planting plans, along with full architectural, structural, mechanical, electrical, and plumbing documents for ancillary buildings. Having these disciplines in-house keeps the design coordinated and reduces the conflicts that typically surface during construction.

Sports Courts & Fields

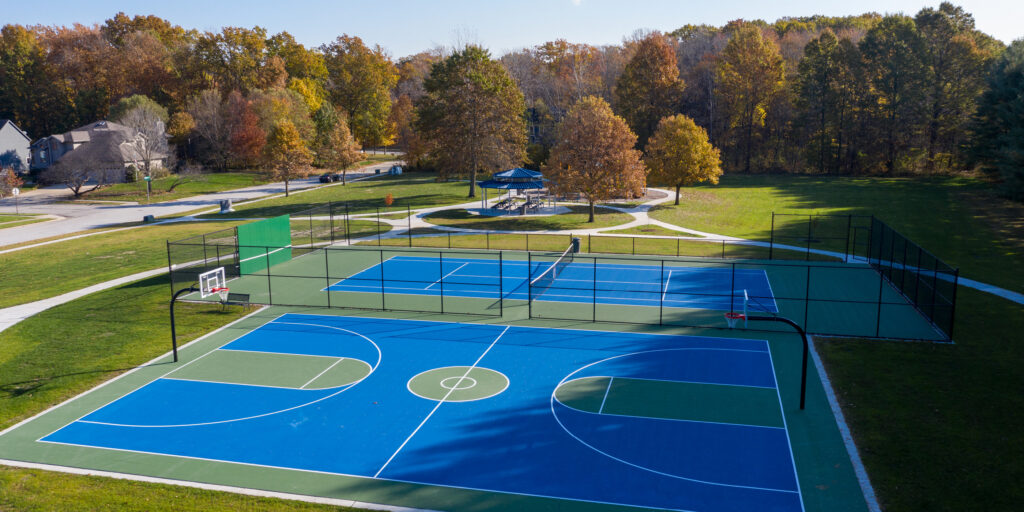
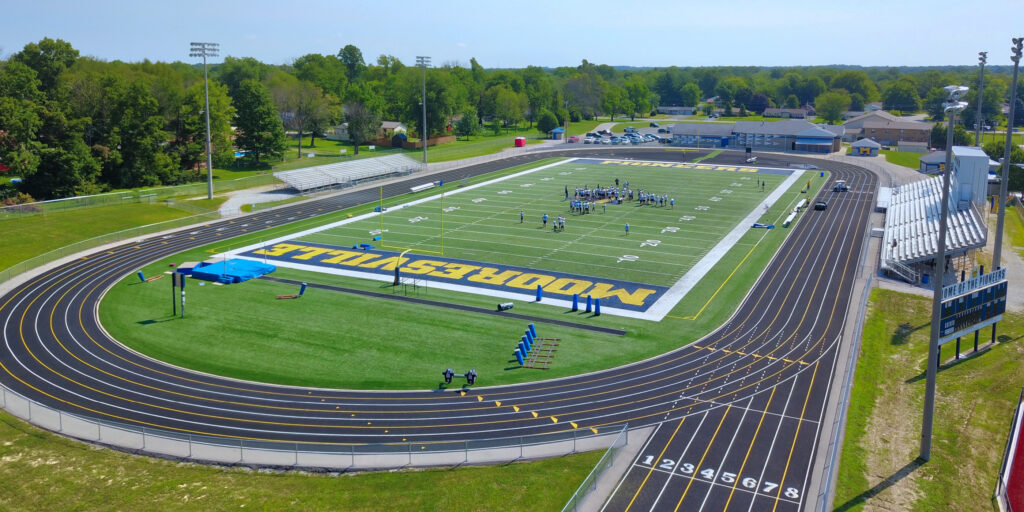
DLZ designs natural turf and synthetic turf athletic fields, acrylic sports court surfacing, and post-tension concrete courts for a range of recreational and competitive uses, accounting for layout, drainage, base construction, surfacing systems, player safety, durability, and long-term performance. We match surfacing and construction methods to each client’s expected usage levels and maintenance capacity, so the finished facility performs well for years, not just for its first season.

Site Amenities & Support Features

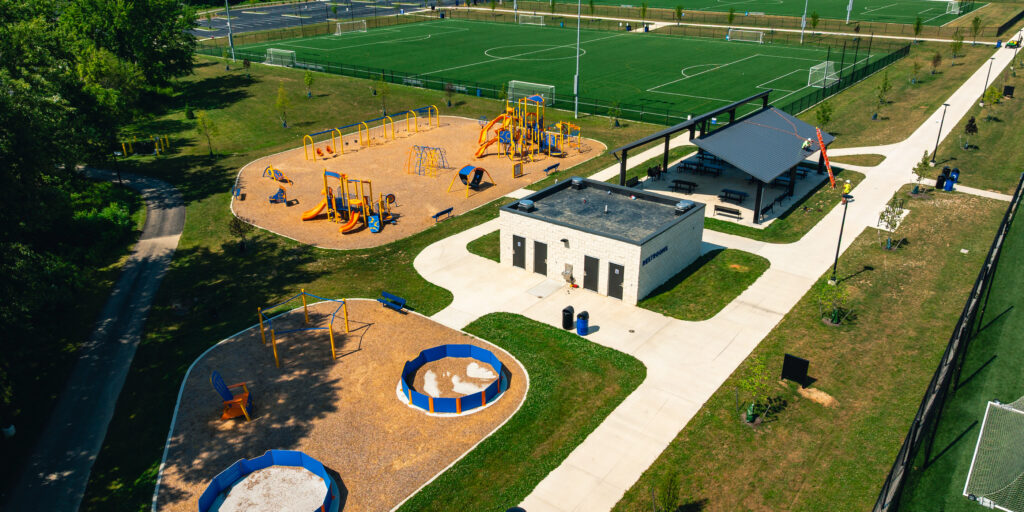
From bleachers and shade structures to playgrounds, fitness paths, and hospitality plazas for vendors and special events, DLZ designs the amenities that enhance the comfort, function, and user experience of athletic complexes and park facilities. We size and place these features to support everyday recreational use as well as the larger crowds that come with tournaments and community events.

Supporting Structures & Entry Features

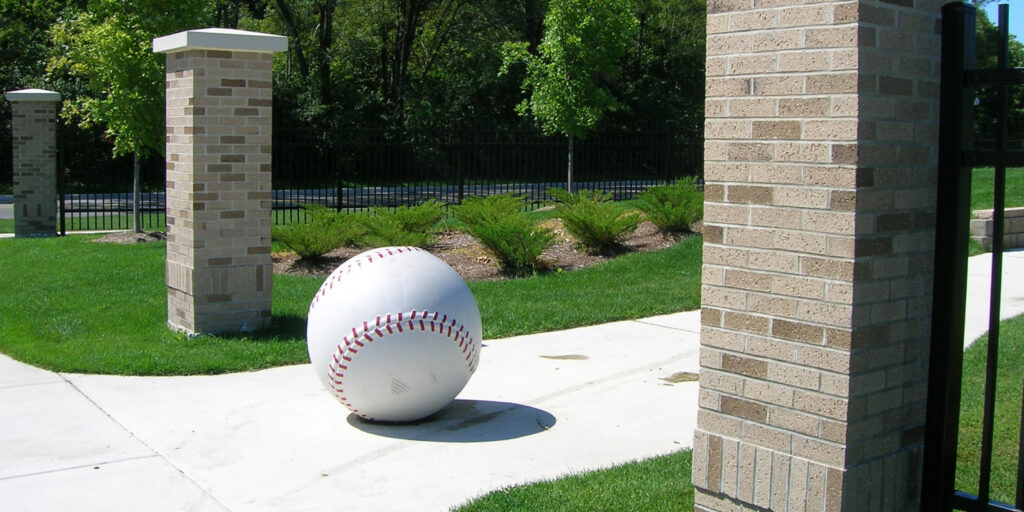
DLZ designs dugouts, press boxes, concessions, restrooms, maintenance buildings, ticket sales points, gateways, wayfinding, and monument signage — the support elements that improve operations, circulation, visitor experience, and overall facility identity. Getting these details right keeps day-to-day operations running smoothly for staff while giving visitors a clear, welcoming arrival experience.

Related Work

Jeff

Hirsch, PLA, LEED AP

Department Manager

Indiana

James

Toto, PE

Director of Water and Site Civil Practice

Ohio

Get in touch with
some of our athletic facilities experts.