Overview
The City of Columbus contracted DLZ to conduct conceptual, preliminary, and final design of a replacement for the Main Street Bridge over the Scioto River in Downtown Columbus.
Process
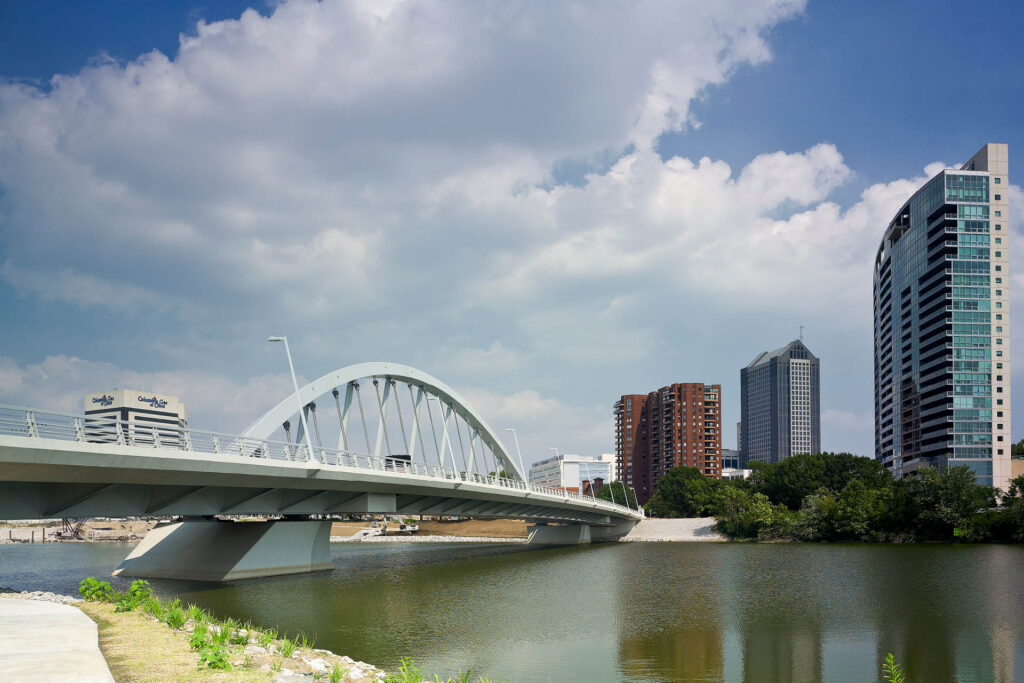
The City wanted a distinctive bridge and the 660-foot bridge features a single rib arch designed with a unique 10-degree incline. It is the world’s first inclined arch bridge tied with cables and struts while incorporating separate pedestrian and vehicular decks. The former bridge was an open spandrel barrel arch, built in the late 1930’s. The bridge, listed on the National Historic Register as a historic structure, was in very poor condition.
Two design workshops were conducted at the beginning of the project to determine possible and feasible alternative replacement structures. Design guidelines/parameters to supplement City and State design criteria were presented by several public and private entities. The complex challenge was to design and engineer functional, handsome, expertly crafted, inviting, pedestrian-friendly, distinctive, memorable, inspiring, enduring structures, which would further establish the Downtown Reach of the Scioto Riverfront as the vibrant core of Columbus. Twenty-eight possible structure configurations were considered for this bridge.
The project required significant public involvement on a historic, aesthetic and technical level including presentations to the Mayor’s Office, Historic Review Commission, Downtown Commission, Community Interest Task Force and the Public.
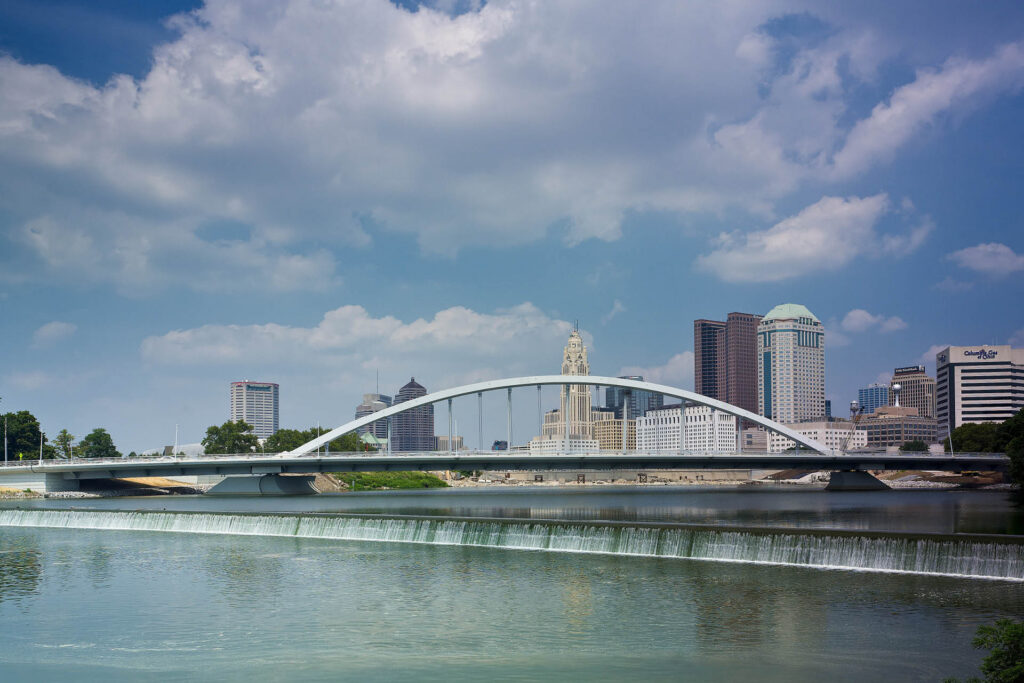
Columbus prides itself on an elegant and integrated infrastructure. With neighboring arch bridges and an art deco heritage of arches throughout the city, leaders considered clean, classical lines an important design element of the new bridge. It needed to embody the architectural character of the Civic Center Historic District while providing motorists and pedestrians with an unobstructed view of the water and skyline.
Results
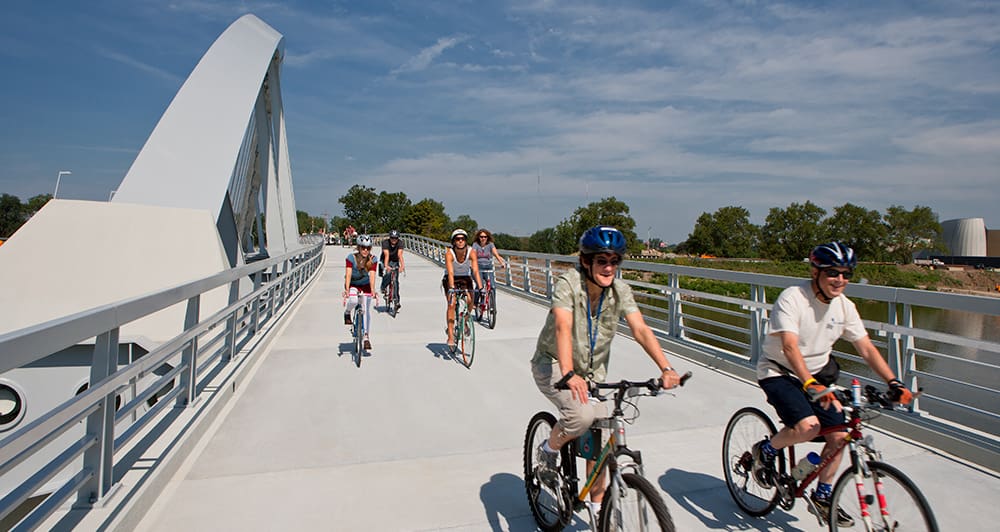
The final design replacement bridge features three vehicle lanes (two eastbound and one westbound), a 5-ft sidewalk on the south side, a steel box girder roadway, piers that complement the superstructure design, and a concrete pedestrian deck on the north side that sweeps horizontally and vertically away from the roadway to provide an unobstructed view of the City’s downtown. Everything in the bridge design is asymmetrical, with the road deck designed using cantilevered floor beams which support the pedestrian walkway.
Awards
American Council of Engineering Companies (ACEC)
Grand Award
James B. Recchie Design Award
Columbus Landmarks