Overview
DLZ provided services to develop a Consolidation Feasibility Study and Site Selection Report, evaluating the feasibility of consolidating two maintenance facilities into a new centralized maintenance campus.
Process
The study assessed the following site suitability, infrastructure availability, operational requirements, sustainability objectives, project risks, delivery strategies, implementation considerations, budget, and schedule. The project goals were to improve operational efficiency, support fleet modernization initiatives, and contribute to the client's long-term carbon reduction and sustainability objectives.
DLZ met with stakeholders to determine a prioritized project program for both interior and exterior spaces. DLZ inventoried and analyzed two project sites, reviewed zoning and permitting requirements, and researched environmental concerns, utility availability, and sustainability opportunities to develop a framework within which to begin conceptual site layout based on the programming.
Results
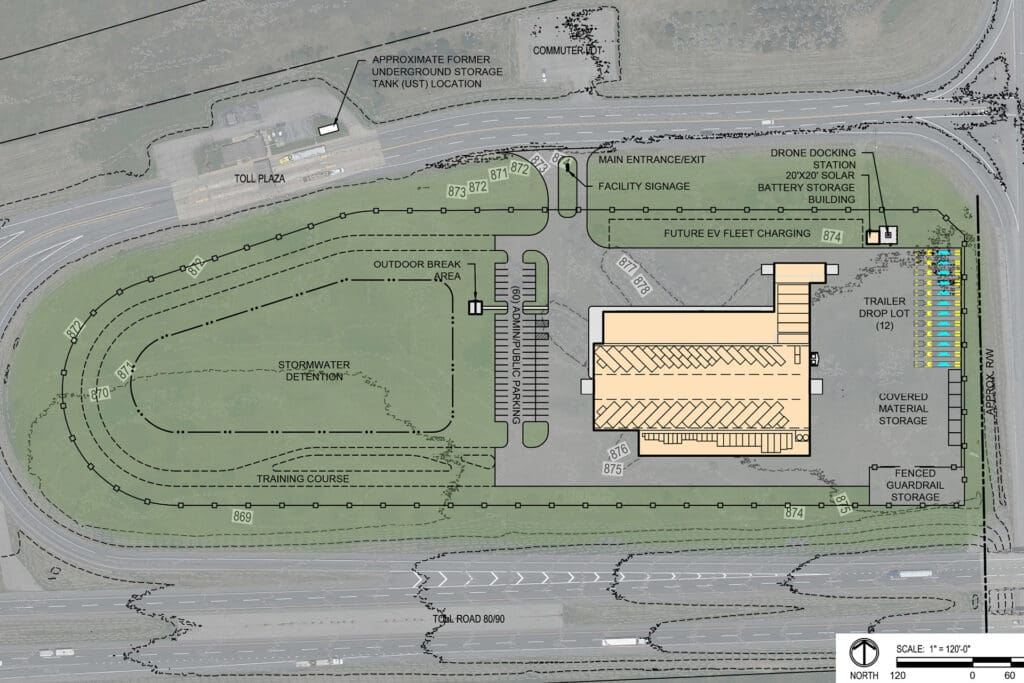
The proposed exterior site improvements for both potential sites incorporate new vehicular access, parking improvements, utility infrastructure, stormwater management facilities, security features, and areas to support ongoing maintenance operation
Vehicular entries with access control gates and new facility signage were located to minimize conflicts with the traveling public on adjacent roadways. New staff parking provides convenient access for employees and visitors while separating passenger vehicle circulation from maintenance and service vehicle operations. An outdoor employee break area is integrated within the site’s available green space, consisting of open-air covered pavilions with picnic tables and grilling areas.
Operational support areas include a dedicated trailer drop lot, enclosed loose material storage areas and fenced uncovered material storage areas. Circulation necessary to access the truck wash and garage bays overlap with these operational storage areas. One site also provides an opportunity for development of portions of a Roadway Academy Training Grounds to support training related to vehicle maneuvering and maintenance activities.
To support the client’s transition toward an electric vehicle fleet, designated areas for future electric vehicle fleet charging infrastructure are included. A solar battery storage building is proposed near the EV charging areas, with a drone docking station located adjacent to the structure to support future monitoring activities. Site lighting and security cameras provide visibility and security throughout the site.
Stormwater management improvements were investigated including detention basins and below grade storage as appropriate to site conditions.
Findings, conceptual site and architectural plans, recommendations, budgets, and schedules were compiled in a final deliverable for the client’s Board of Directors.