
Overview
The West Lake Corridor is a 9-mile extension of NICTD’s passenger rail service from Hammond to Dyer, Indiana.
Process
The project involved development of the Final Environmental Impact Statement, preparation and submission of an FTA New Starts Grant Application, and development of 30% design plans to support the FTA Grant Applications. In addition to the 9-mile track extension, the project included 17 bridges, 9 elevated structures, 4.5 miles of retaining walls, 4 stations, a maintenance facility and 6 parking lots for 4,700 parking spaces. DLZ was a major subconsultant for the project. DLZ’s roles included obtaining topographic survey of the entire 9-mile corridor including information on all utilities within and, as needed, adjacent to the corridor. Beyond obtaining the utility information, DLZ was tasked with coordinating with the utilities to identify conflicts, resolve conflicts, and obtain utility relocation cost from utilities impacted by the project. DLZ prepared right-of-way engineering for the acquisition of over 300 parcels required to construct the corridor.
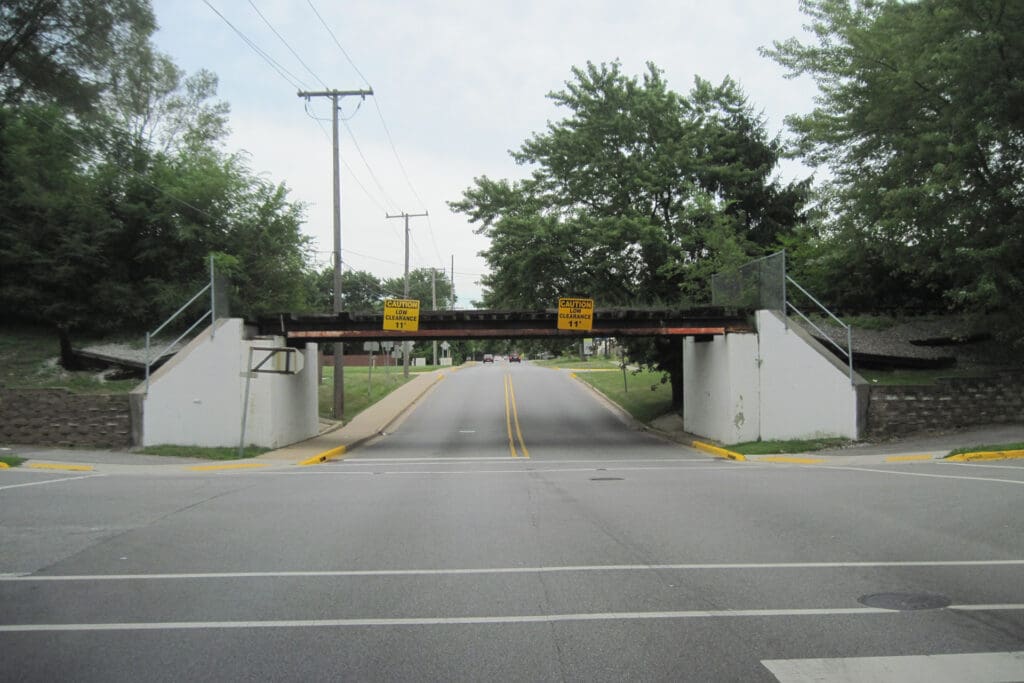
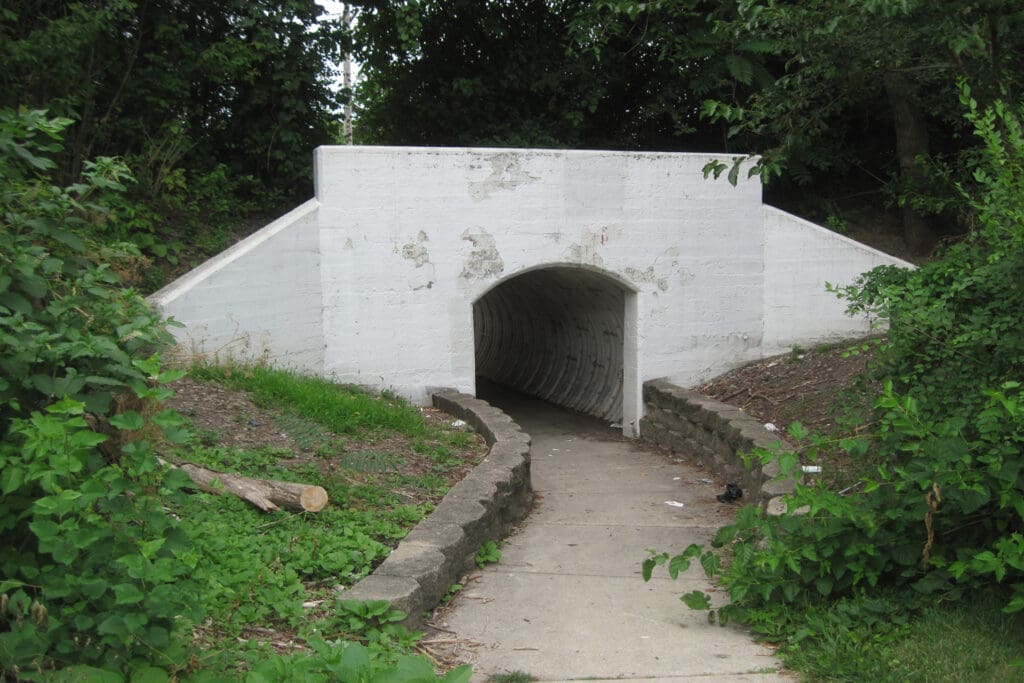
Of the 17 bridges in the project, DLZ was assigned 4 structures: a new railroad bridge over the Little Calumet River, the relocation of an existing pedestrian bridge over the Little Calumet River, a bridge over Broadmoor Avenue and a bridge over the Grand Calumet River. As part of the bridge design work for the river crossings, DLZ performed the hydraulic analyses and developing permits for the proposed crossing. The crossing over the Little Calumet River required coordination with the US Army Corps of Engineers and the Little Calumet River Basin Development Commission, due to the levee system adjacent to the proposed structures. In addition to the bridges assigned, DLZ was responsible for the design of 3 pedestrian tunnels, 1,400 linear feet of sheet pile retaining walls with a maximum height of 16 feet, and 8,100 feet of modular retaining walls with a maximum height of 35 feet.
Architecture
DLZ’s Architectural Division was responsible for the preparation of the structural and mechanical engineering design of the elevated platforms at all 4 station locations along with station buildings at the Hammond Gateway Station, South Hammond Station and the Munster/Dyer Station. In addition to the station design, our Structural and Mechanical Departments were responsible for the engineering and design of the Consist Wash Building and Maintenance and Shops Facility.
Site/Civil Design
Site/Civil design for the Hammond Gateway Station, South Hammond Station and the Maintenance Facility was jointly developed by DLZ Landscape Architects and Civil Engineers. As plans for the rail corridor evolved and location of the above transit facilities were determined, resulting site plans addressed placement of the various supporting site uses. These uses included parking areas, public transportation transfer points, short-term drop-off/pick-up (kiss-n-ride), vehicular drives, pedestrian walkways and plazas, and the necessary linkage of these uses with the transit facilities. Access and movement of vehicular, pedestrian and non-motorized travel was closely evaluated and, as result, the supporting site uses were organized to ensure transit user’s safe and efficient circulation to each facility. In addition to site improvements, the Site/Civil team also prepared grading and drainage design for the Gateway Station, Platform Station and the Maintenance Facility sites. Development of these three sites required close coordination with the Station Architects and the Facilities Architect. The sites were also designed for a 2-phase implementation with an initial phase or opening day design and the second phase set for a 2040 build-out. Only the initial phase is being fully designed currently, but provisions must be made to make sure the 2040 build-out is constructible and will not require “rework” of the infrastructure designed and constructed with the initial phase of construction.
Environmental
The project also involved the completion of a pre-demolition asbestos inspection and Hazardous Materials Survey for 90 residential and 9 commercial properties that were acquired and scheduled for demolition to facilitate the track extension.