Public Safety

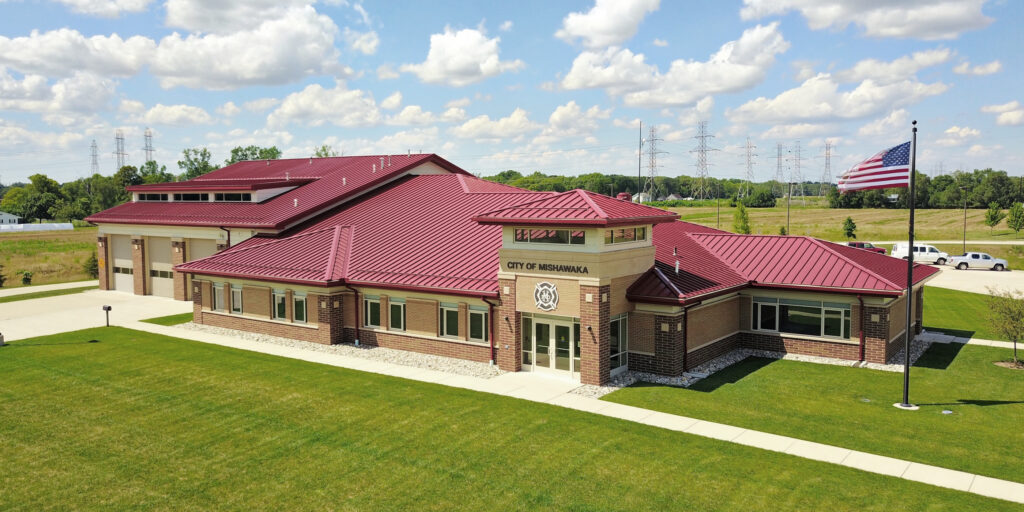
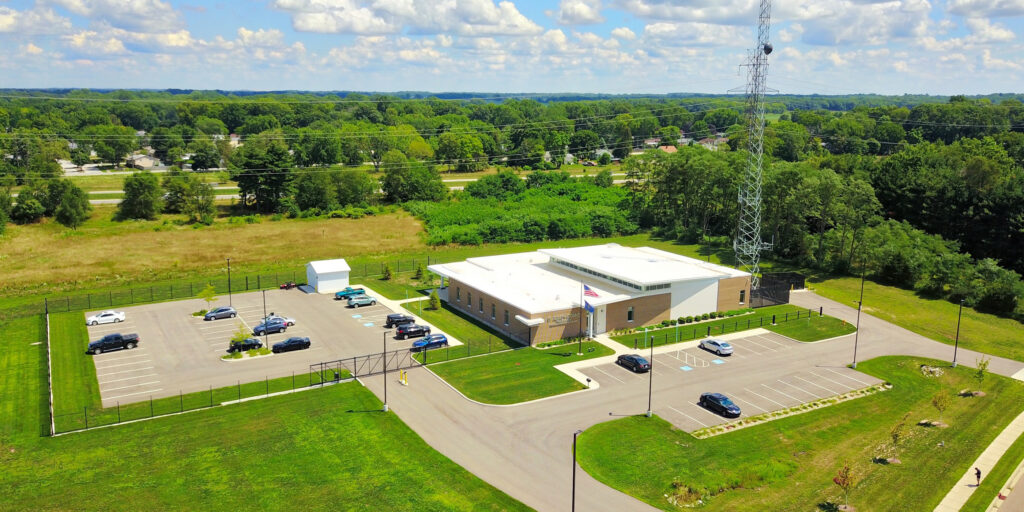
Public safety facilities have to work under pressure, every time. DLZ designs the sites for fire stations, police stations, and public safety answering points — projects where reliability and speed of response matter as much as the building itself. Because we routinely take these projects from concept through construction, we’re able to balance creativity, functionality, client vision, and constructability at every stage.

Our strong design capabilities and solid engineering expertise help deliver public safety facilities that provide crucial civic services safely and efficiently. We focus on thoroughly understanding the functional, operational, and security needs of each site, so the solution we deliver gets access, security, circulation, and exterior amenities right.

Featured Capabilities

Site Selection

Site location is critical for public safety facilities, where response times and coverage areas shape day-to-day operations. DLZ evaluates ease of access, adjacent uses, spatial needs for current and future expansion, and proximity to other governmental services, backed by site inventory, analysis, and conceptual layout work that tests how well a candidate site will actually perform.

Design & Construction Documents

DLZ carries site improvements from concept through bid-ready construction documents, including site layout plans, grading and drainage plans, site utilities, and landscape planting plans. We coordinate this work closely with the architectural and structural teams designing the facility itself, so site and building plans move forward together rather than in separate silos.

Site Access & Security

We design perimeter security, access-controlled gates, staff parking, bollards, and stand-off distances that protect personnel and equipment without compromising day-to-day operations. Security measures are integrated into the overall site design from the start, rather than added on afterward, so they read as a natural part of the facility rather than an obstacle.

Exterior Amenities

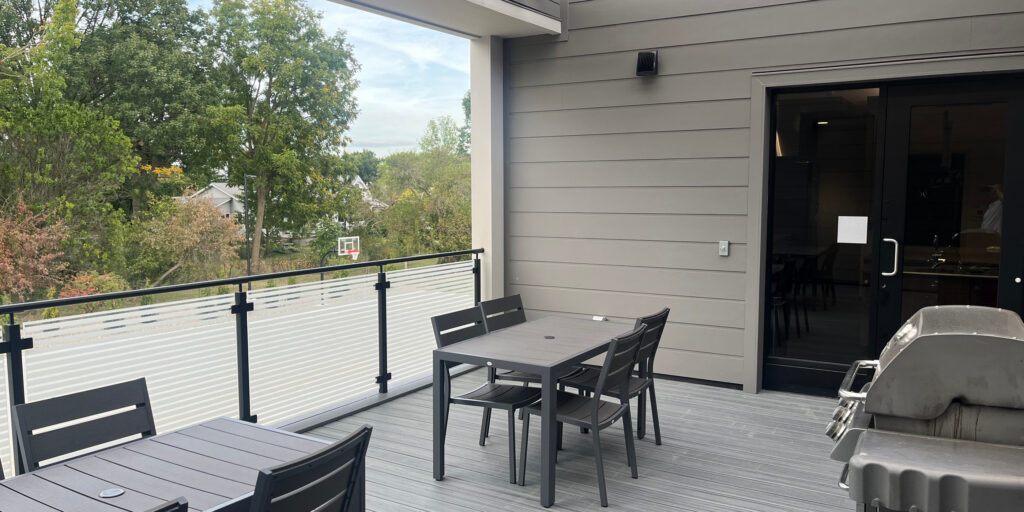
DLZ designs staff break areas, public drop-off areas, entry plazas, training spaces, furnishings, and landscape plantings that support both public-facing and operational needs. These spaces are planned to give staff a place to decompress between calls while presenting a welcoming face to the public they serve.

Vehicular & Pedestrian Circulation

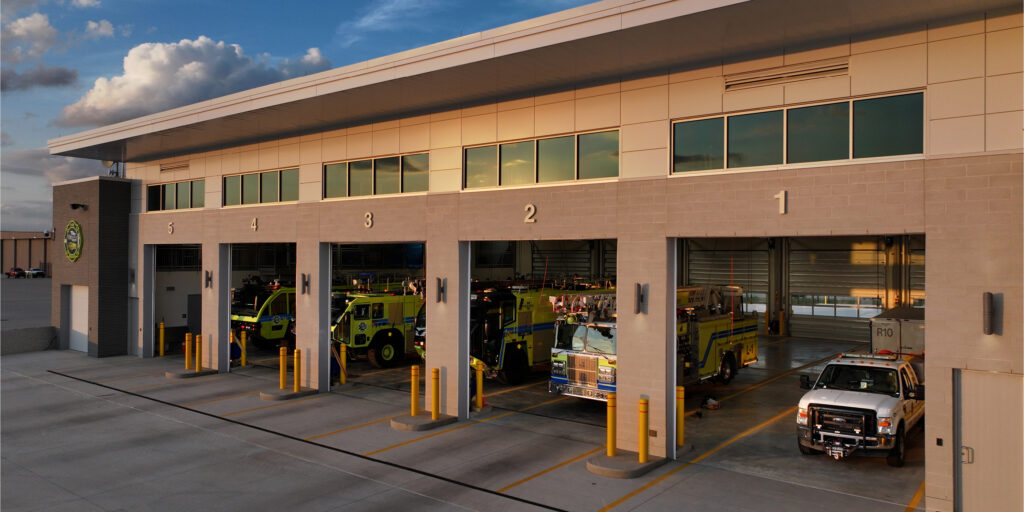
We plan for public and staff parking, including shift-change demand, public transit access, apparatus maneuvering, and delivery and service needs, so vehicles and people move safely and efficiently. Emergency apparatus routes are given priority in the layout, with clear, unobstructed paths to the street for rapid response.

Wayfinding

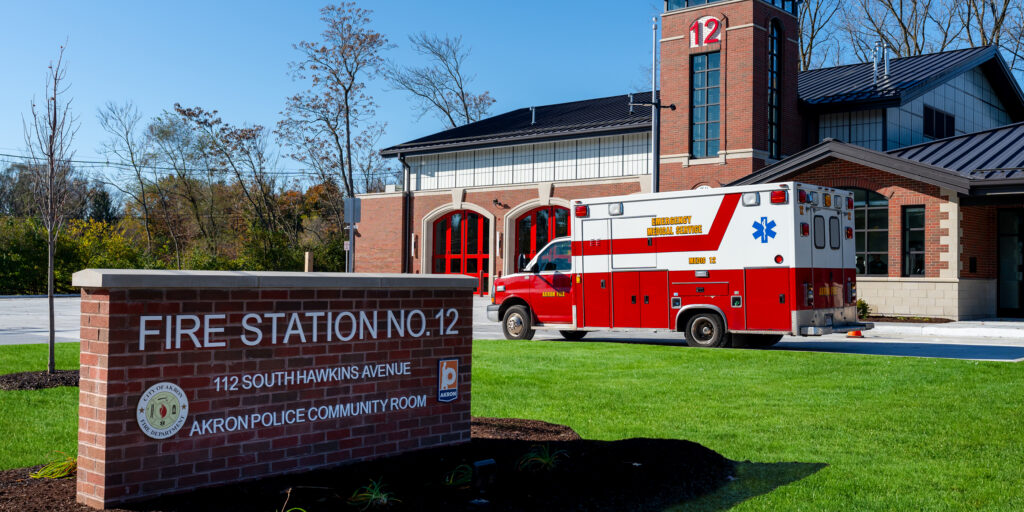
Clear wayfinding directs patrons, staff, and service personnel to the right public and secure areas, while incorporating consistent governmental branding. Well-planned signage reduces confusion at the point of arrival, which matters most for visitors who may already be having a stressful day.

Related Work

Jeff

Hirsch, PLA, LEED AP

Department Manager

Indiana

James

Toto, PE

Director of Water and Site Civil Practice

Ohio

Get in touch with
some of our public safety experts.