Results
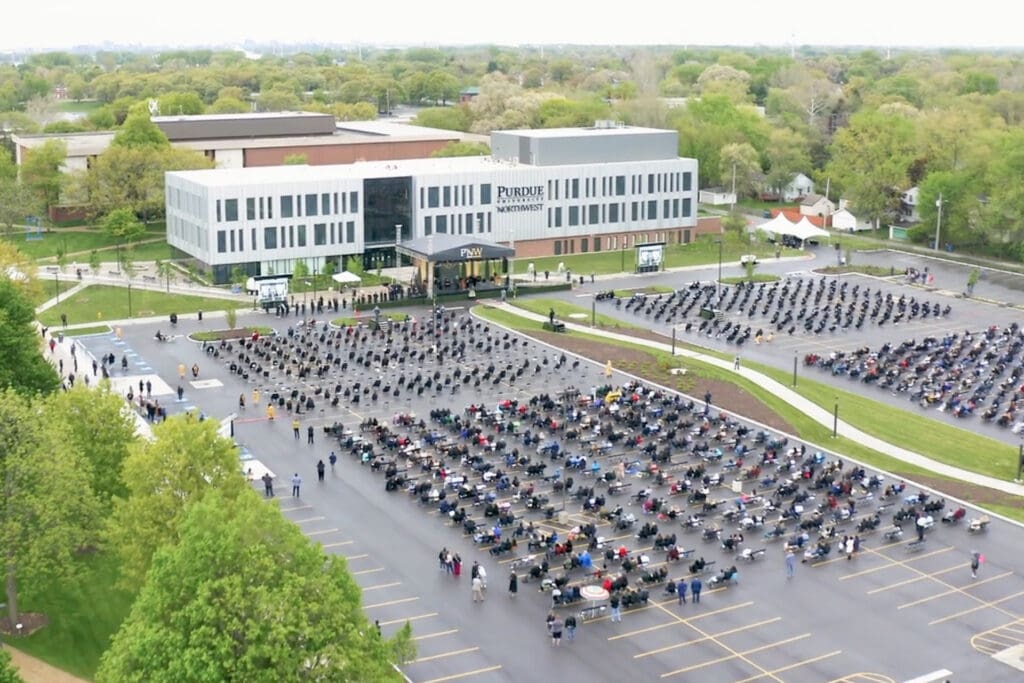
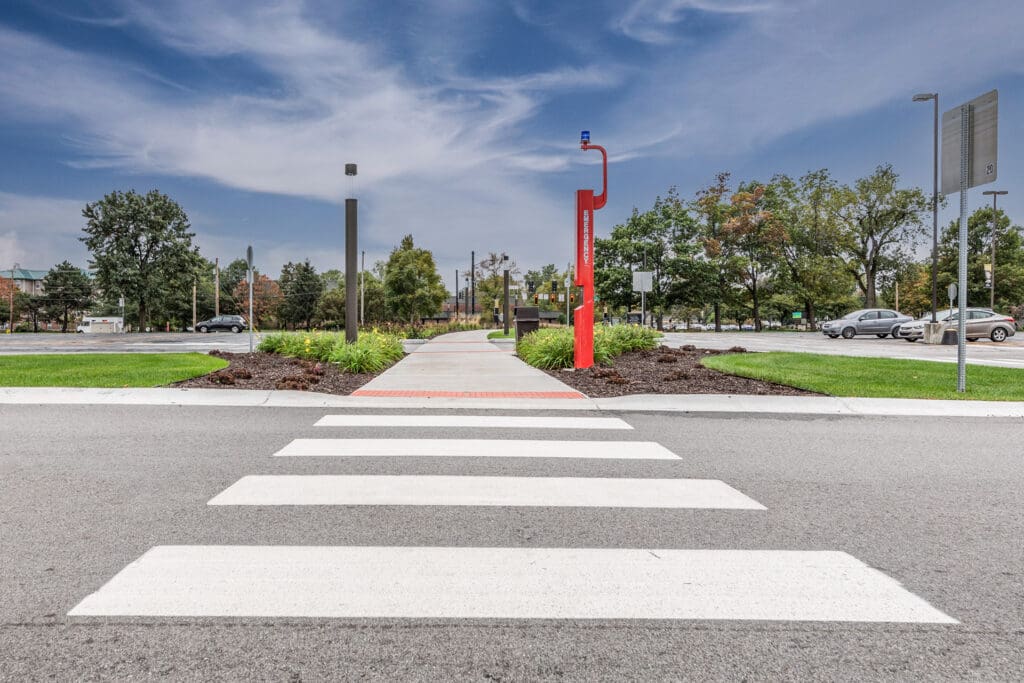
The primary vehicular gateway structures are located at the main parking and pedestrian spine entrance to campus. The structure is intended to create a strong visual identity and provide a clear and inviting entry point for pedestrians. It consists of a plaza space, connection to other campus walkways, including the main pedestrian spine designed under a previous DLZ project, and low brick walls to define the space, allow gathering space and providing seating. Signage and lighting elements included double sided internally illuminated identity panels and lantern piers integral with limestone veneered masonry columns.
Utilizing similar design elements, three campus corner monuments signs consisted of limestone columns, low brick walls and internally illuminated panels. All locations included landscape plantings and irrigation.