Overview
The planning and design of the Monroe County Sheriff’s Office and Jail and Justice Center presented a unique challenge: create a highly secure and operationally complex facility while maintaining a welcoming, intuitive environment for the public.
Rather than allowing security requirements to dictate the character of the site, the design establishes a clear campus framework where public access, secure operations, landscape, stormwater management, and civic identity work together as part of a unified plan.
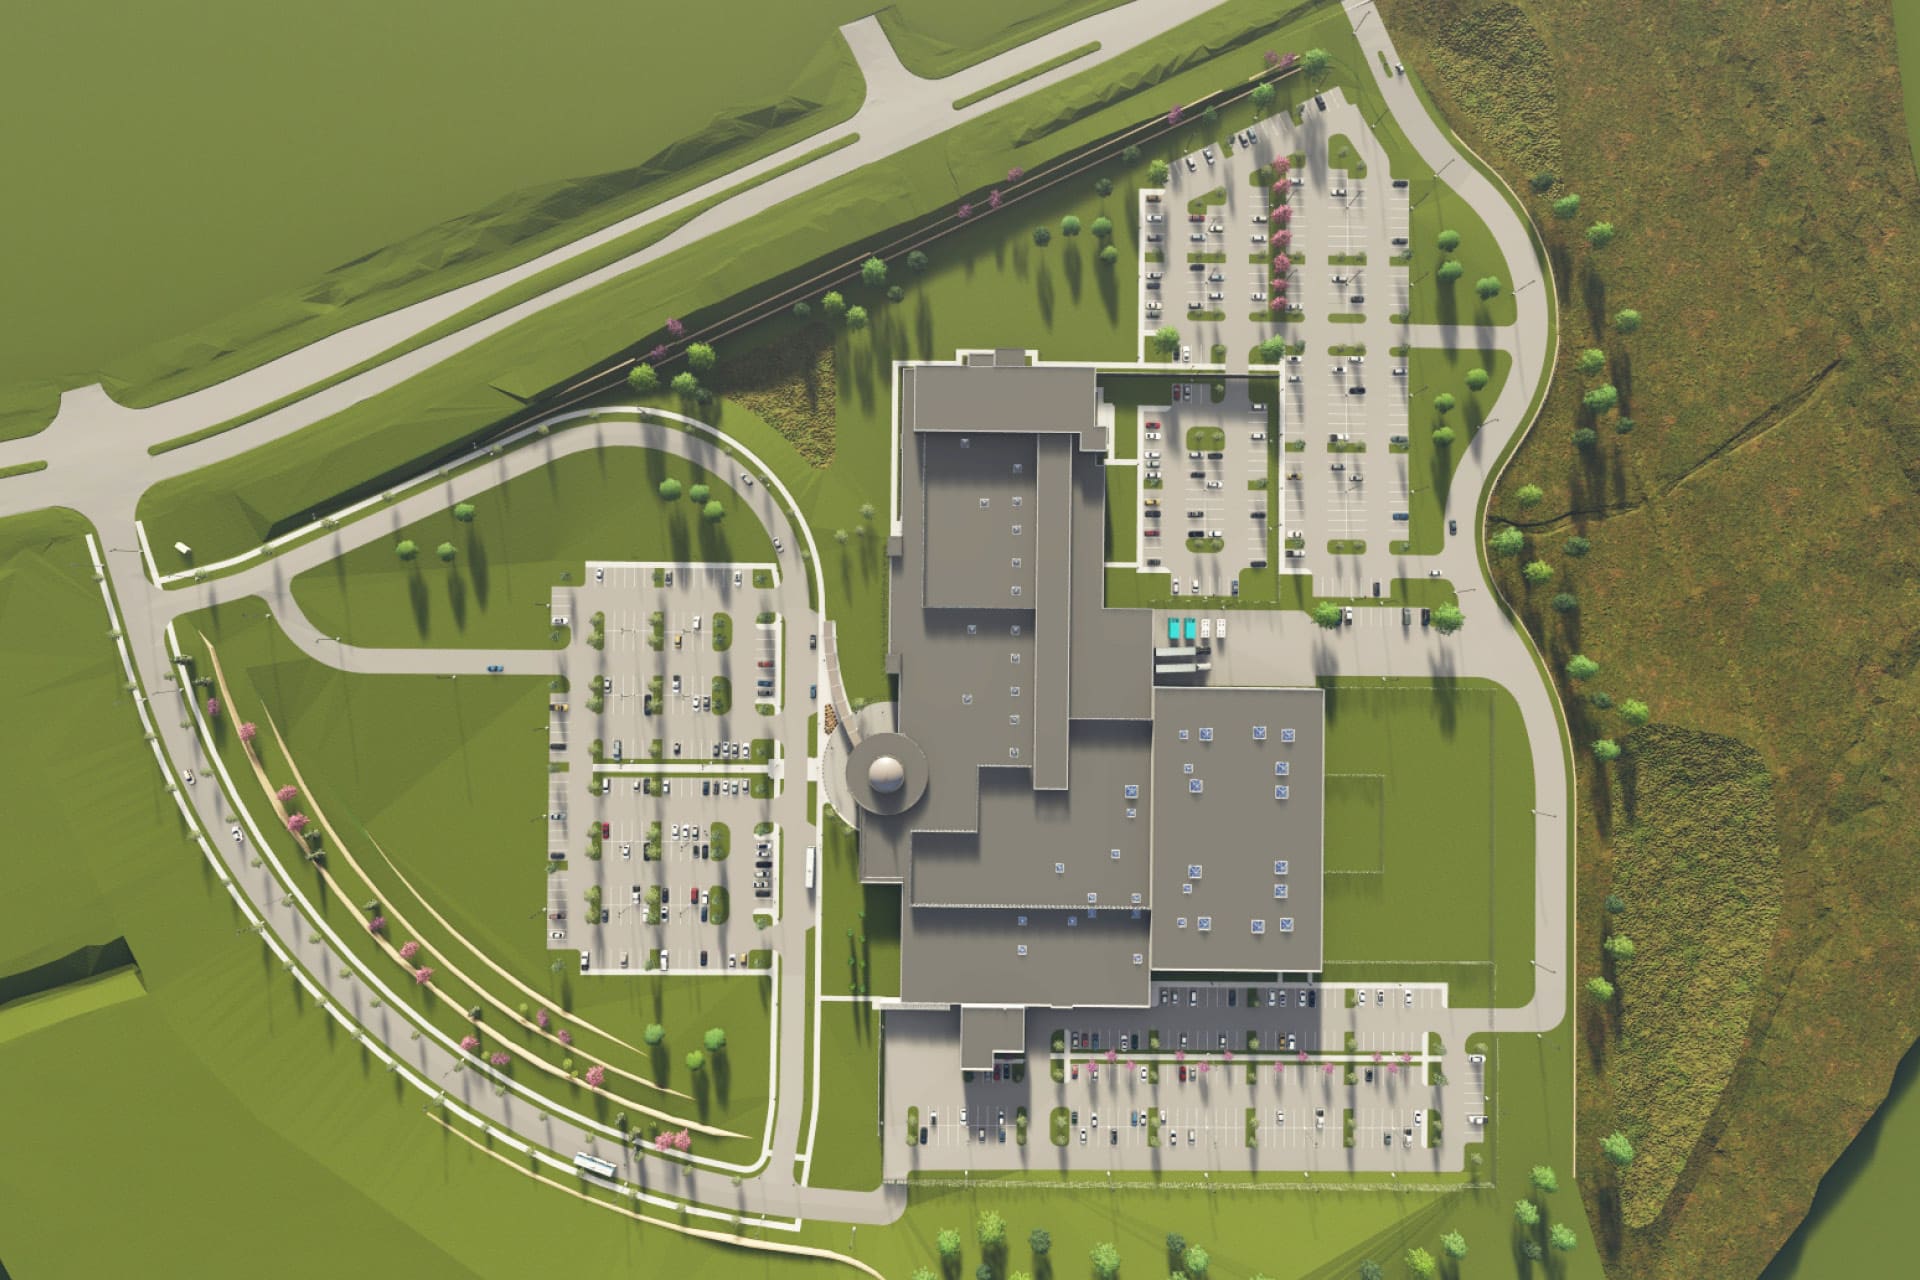
Public parking spaces
0
Sheriff's office and
jail staff parking spaces
jail staff parking spaces
0
Justice staff parking spaces
0
Organizing a complex campus
The site is organized around a new public roadway connecting to W. Hunter Valley Road and providing access through the campus, with the Justice Center positioned as the central organizing element. The plan establishes distinctly different circulation and parking environments around the building, allowing public, staff, secure, service, and utility functions to operate with appropriate separation.
A civic front door
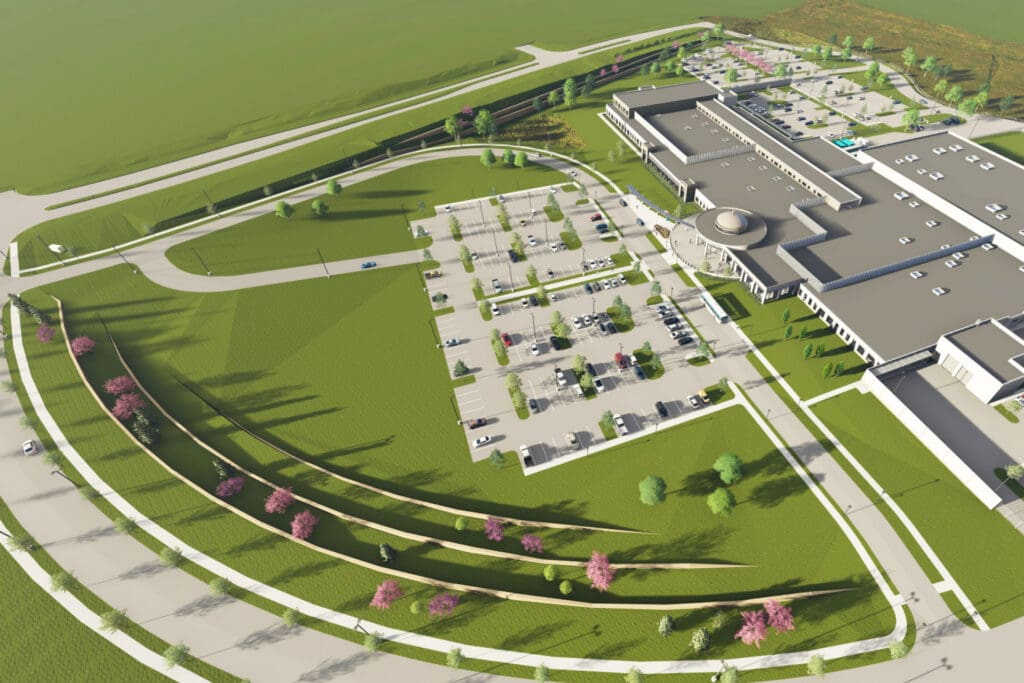
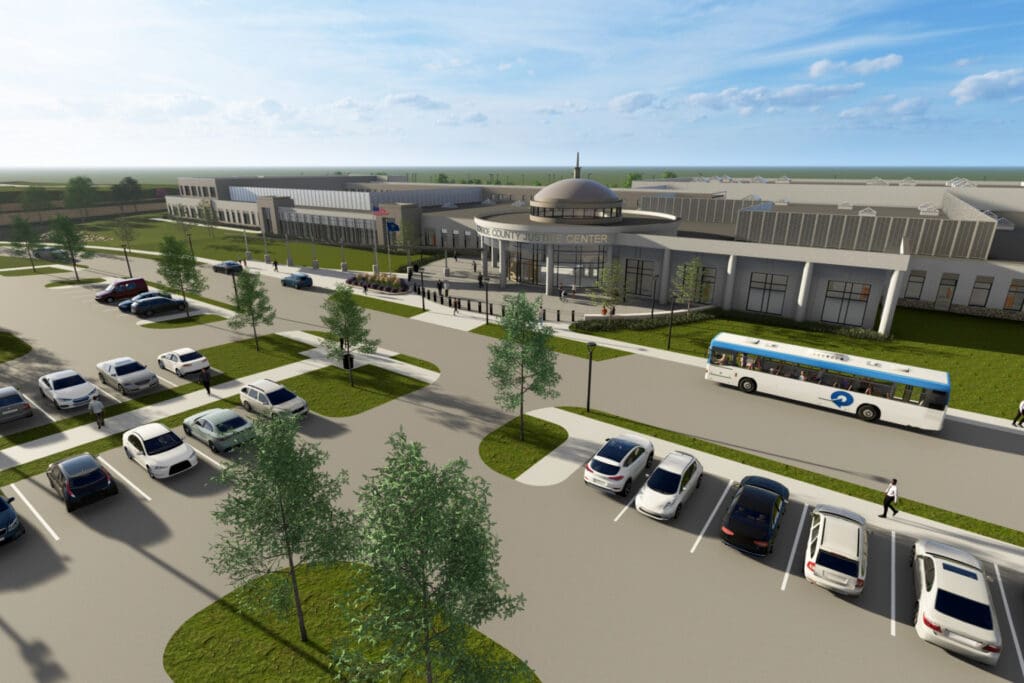
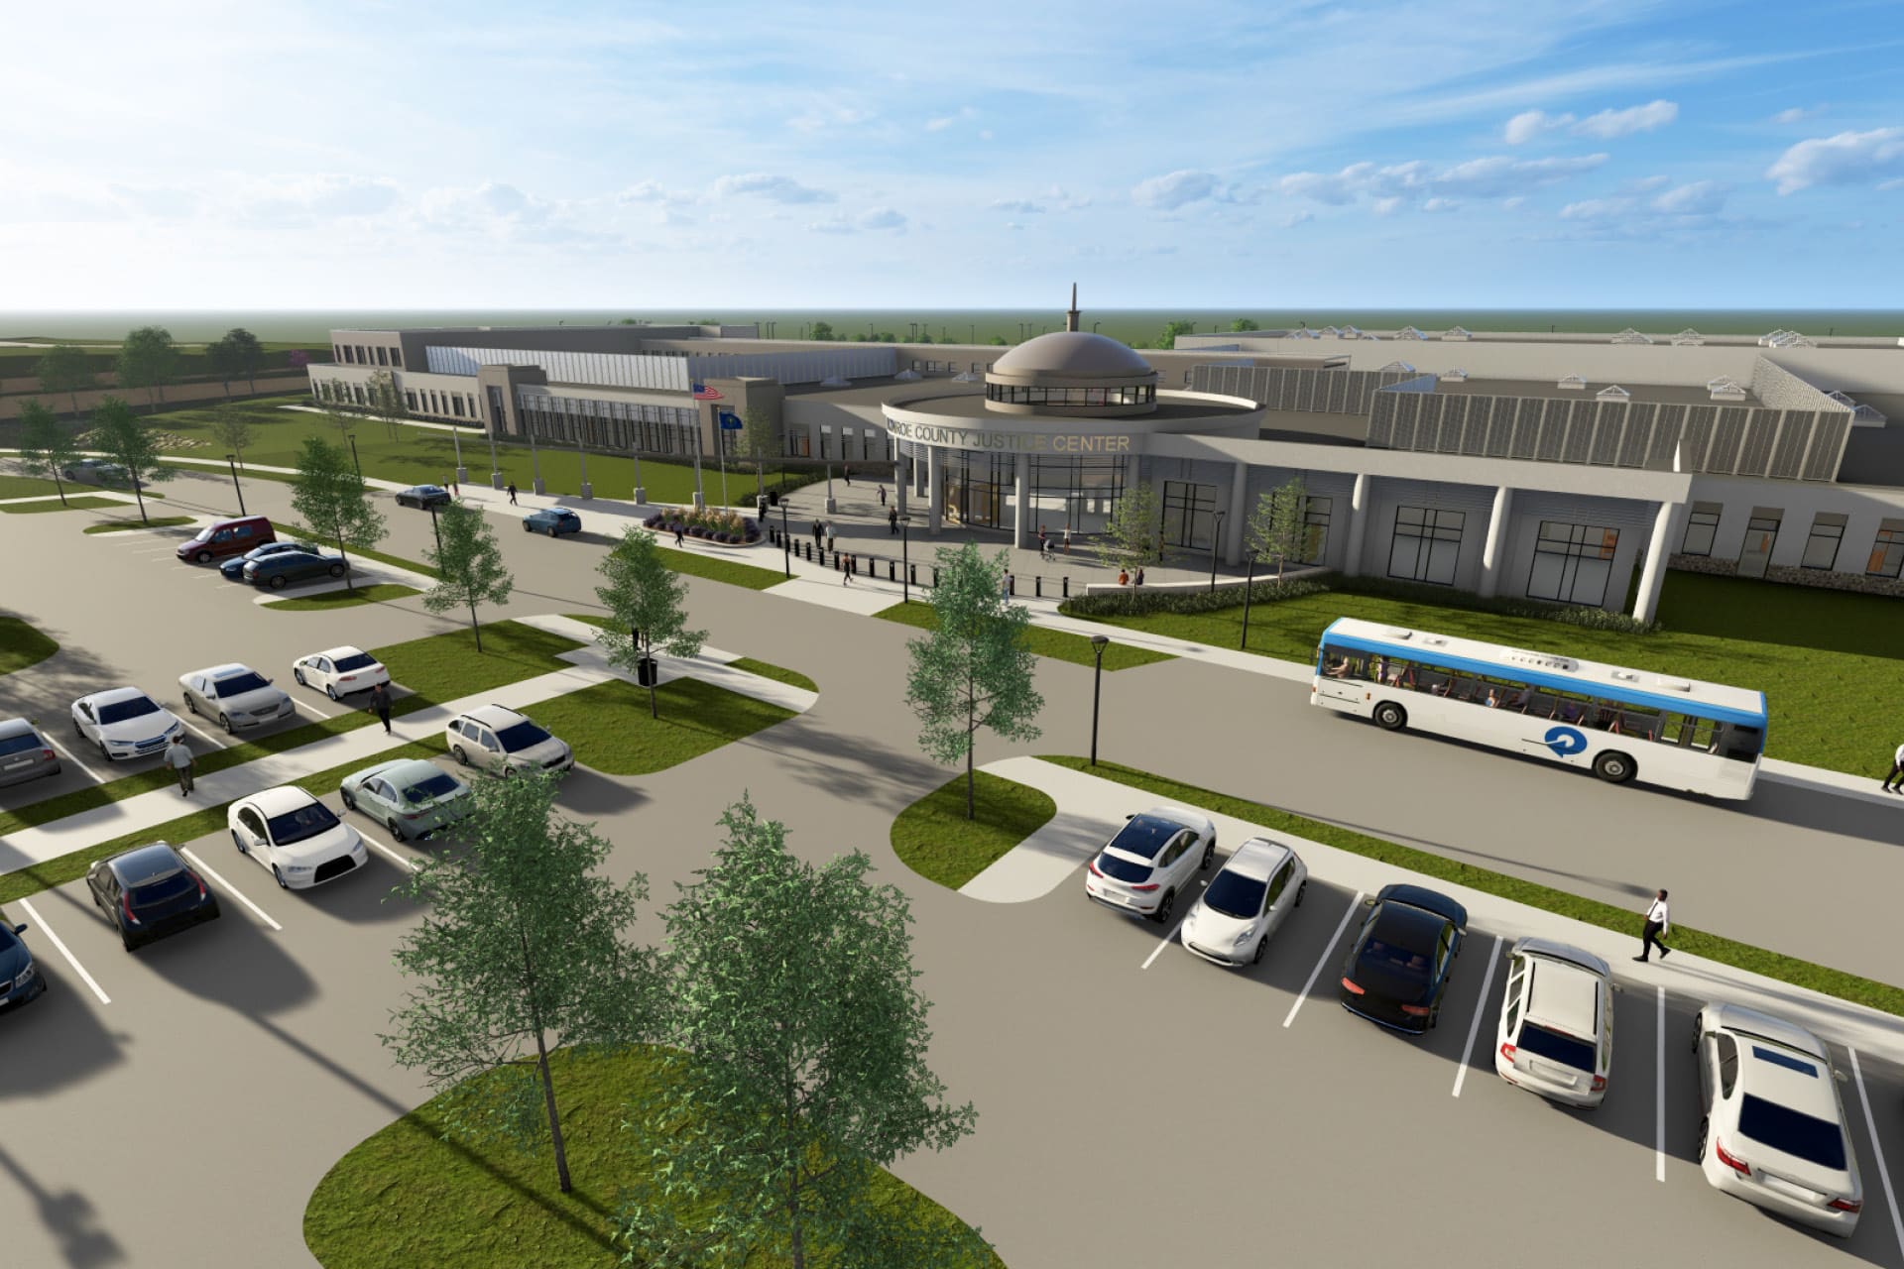
The public approach was conceived as an important part of the visitor experience. Rather than transitioning directly from parking to the building entrance, the design creates a landscaped arrival sequence terminating at the public entry and drop-off. Terraced landscaping and retaining walls shape the western approach, while the broader entry concept incorporates landscape plantings, decorative paving, seating and flagpoles to create a recognizable civic space. The site plan also locates a bus stop along the public approach, integrating transit into the arrival sequence.
security through site design
Security is embedded within the fundamental organization of the campus. Controlled access points separate secure areas from the public circulation system, while screen walls, fencing, gates and landscape elements establish boundaries around staff parking, service areas, utilities and other restricted functions. The site plan specifically identifies secured access points, screen walls, an inmate sallyport evacuation yard, service and utility areas, and impound storage as part of this operational framework.
Within public areas, the site is planned to maintain the required 50-foot vehicular standoff from public building façades. Protective features such as bollards and walls can therefore be integrated into the architecture and landscape rather than appearing as isolated security measures.
Landscape as infrastructure
Topography, drainage and existing environmental conditions are significant drivers of the site design. The plan responds to grade changes with retaining walls and areas of terraced landscaping, particularly along portions of the western public approach. Stormwater basins are incorporated into the overall site configuration rather than treated as isolated remnants of the development process.