
Overview
DLZ provided landscape architecture, survey, right-of-way engineering, environmental services, railroad, highway, utility design engineering, and construction observation services for the north-south corridor grade separation study of arterial routes and gateway into the Downtown District of Mishawaka.
Process
DLZ helped advance a grade separation project along Mishawaka’s Main Street corridor, evaluating crossing alternatives and developing a preliminary design that addressed transportation needs, infrastructure impacts, and corridor aesthetics.
Working closely with the City of Mishawaka, Canadian National (CN) Railroad, which owns GTWRR, the Indiana Department of Transportation, the Michiana Area Council of Government (MACOG), and other agencies, DLZ collected and analyzed railroad and highway traffic and crash data, utility and topographic information, and right-of-way and environmental data.
Preliminary underpass and overpass designs were prepared, and the physical and environmental impacts of each were studied. After completion of these analyses, design development and construction documents were completed for the final preferred alternative.
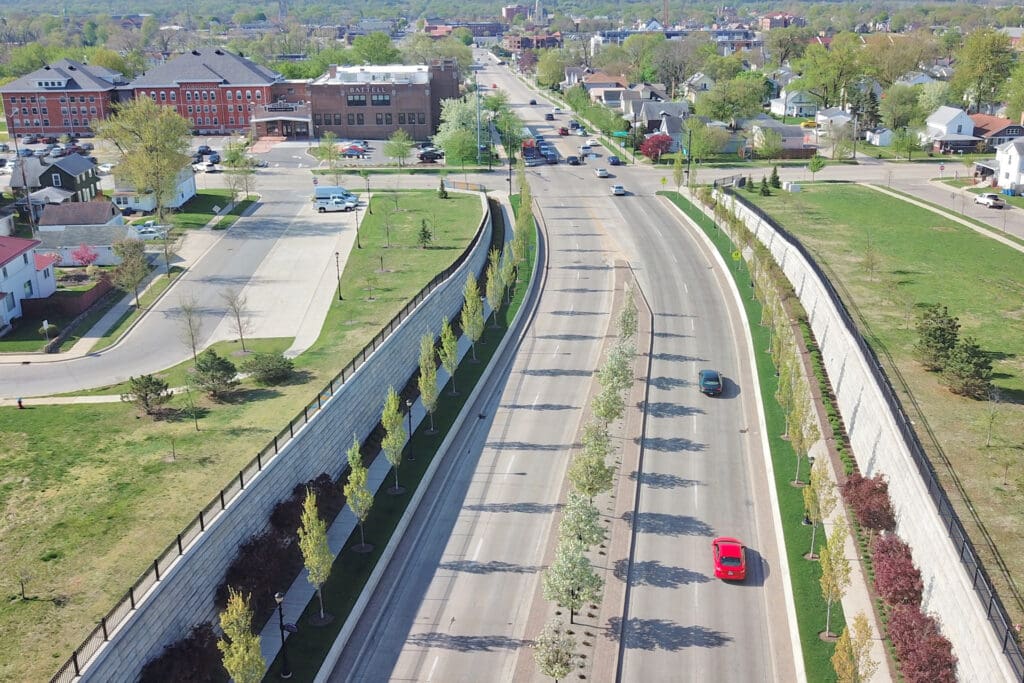
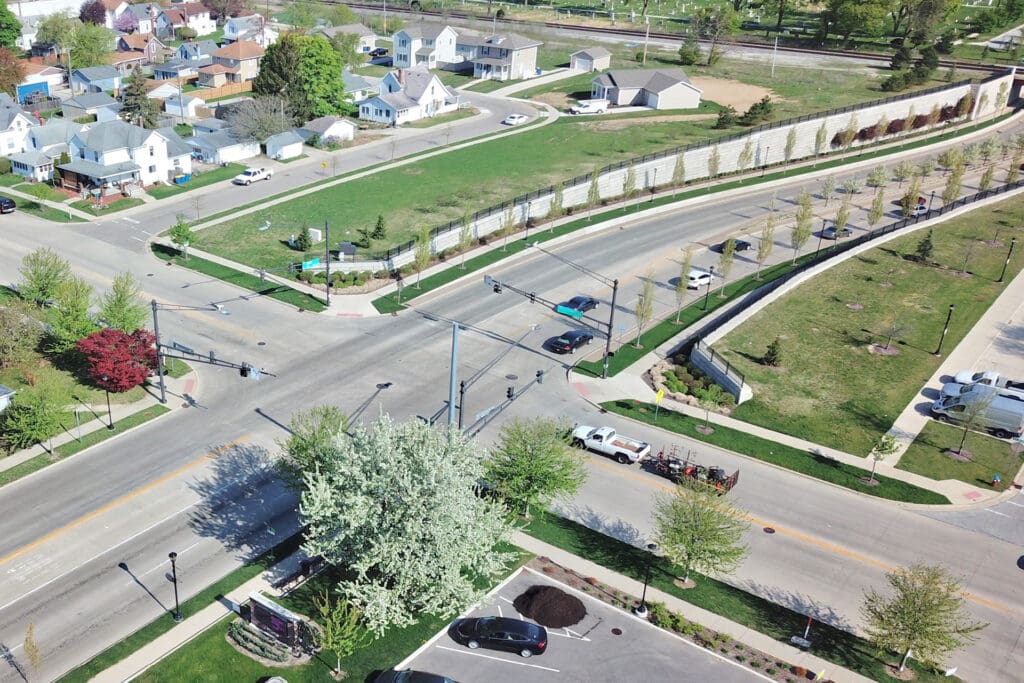
In addition to the new railroad bridge, temporary railroad runaround, and 2,200-foot roadway construction, the DLZ Landscape Architecture Group addressed aesthetic site aspects by studying the adjacent neighborhood character, similar local transportation projects, and merging the functional engineering design with an opportunity for community beautification.
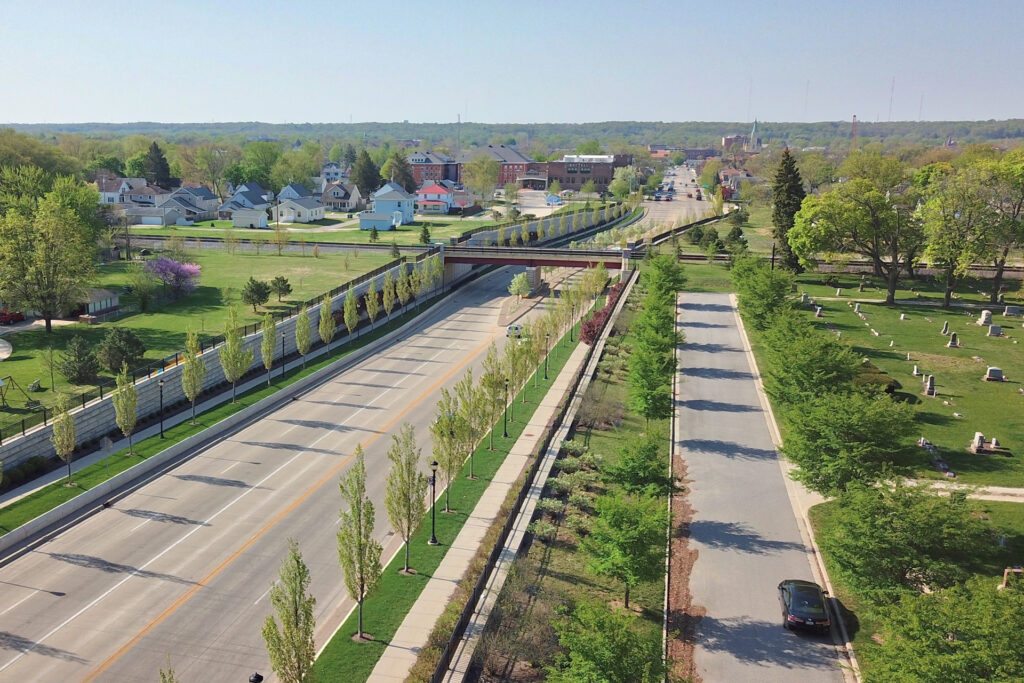
The vast expanse of retaining walls required for the project was constructed with cast-in-place concrete, cantilever retaining wall with aesthetic facing panels, and modular block retaining walls. Other streetscape elements included alternative pavements and decorative rail, gates, and fencing to complement the character of two adjacent historical cemeteries. DLZ also developed plans for irrigated landscape plantings to withstand the roadway conditions and soften the impact of the new construction along the Main Street corridor.
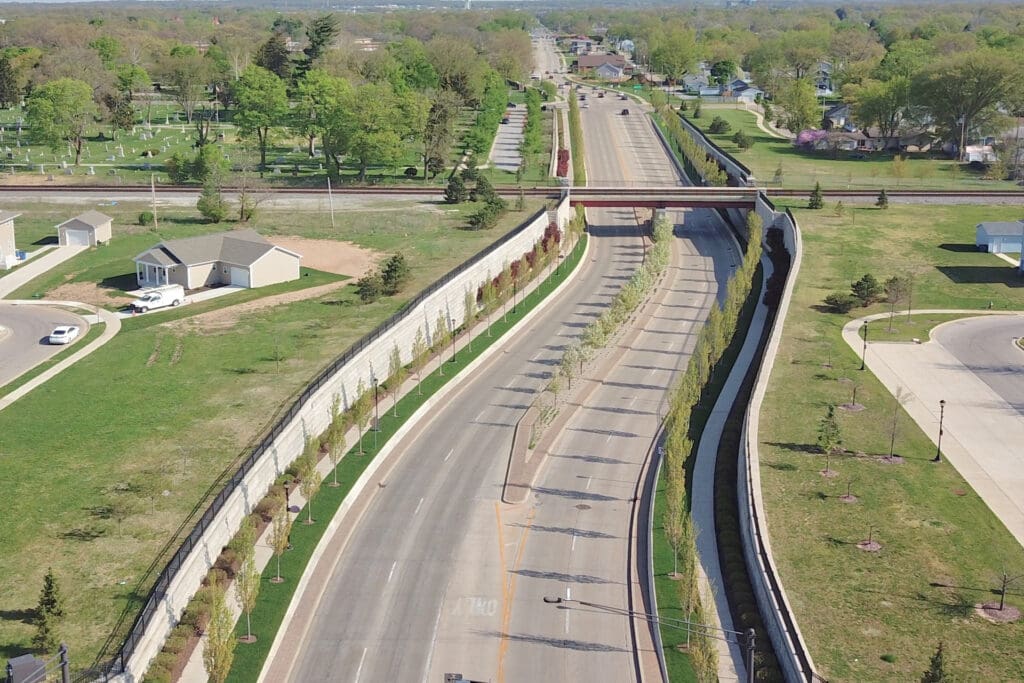
The final design for the railroad bridge is a two span, simple span steel deck girder bridge with a concrete deck. Also included in the design was a temporary railroad runaround supported by anchored steel sheet piling. There are also several types of retaining walls on this project. At each of the four quadrants of the bridge is a 50’ long cast-in-place concrete, cantilever retaining wall with aesthetic facing panels. Adjacent to these walls are modular block retaining walls. These walls are 516’ long north of the bridge on both sides of the road and 48’ long south of the bridge on both sides of the road. Adjacent to the roadway there are also short, cast-in-place concrete, cantilever retaining walls. These walls are approximately 1,094’ long and are used to raise the sidewalk above the roadway.
Awards
ACEC Indiana
Engineering Excellence Honor Award